5250 S Ferdon Blvd
Crestview, FL 32536
(850) 398-5685

Get Directions

Shop Manufactured Home Floor Plans in Crestview, Florida

We Make Your Dream Home Affordable!

If you’re looking for a manufactured home that combines comfort, quality, and affordability, Affordable Homes of Crestview has you covered. We feature a wide range of floor plans from efficient single-section homes to spacious multi-section designs built for family life.


And choosing a floor plan is just the start. Whether you’re dreaming of a luxury bath, a walk-in closet, or an upgraded kitchen, our homes can be customized to your needs. Reach out to our team today, we’ll help you design a home that fits your style and lifestyle.


We proudly serve Crestview and nearby areas including Milton, Pace, Baker, Jay, Holt, Munson, and more. Let us help you find your ideal manufactured home!

Showing 109-120 of 403 floor plans

Manufactured

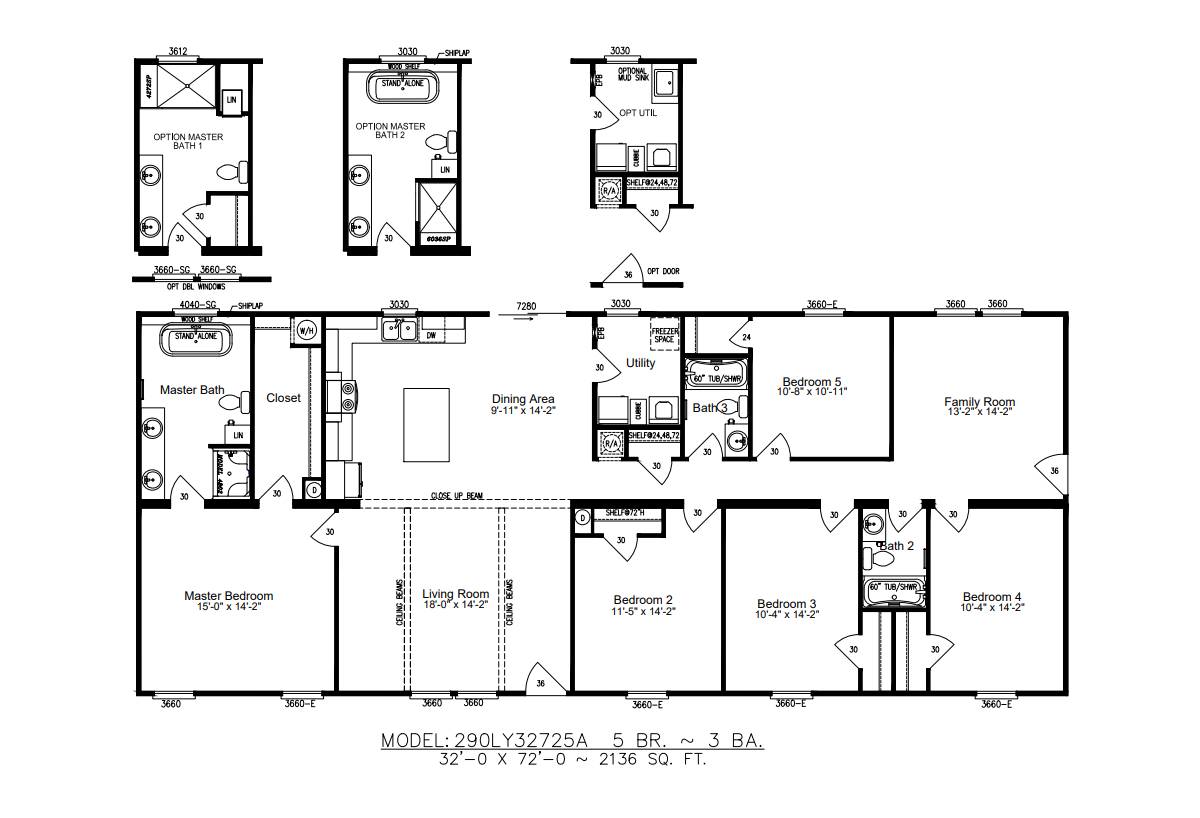
Lifestyle / Sparrow LY32725A

Built by: Cavco Moultrie
Beds: 5
Baths: 3.00
Sq Ft: 2136
W x L: 32'0" x 72'0"
The Lifestyle / Sparrow LY32725A built by Cavco Moultrie is a 5-bedroom, 3-bathroom doublewide manufactured home with 2,13...
ManufacturedModular

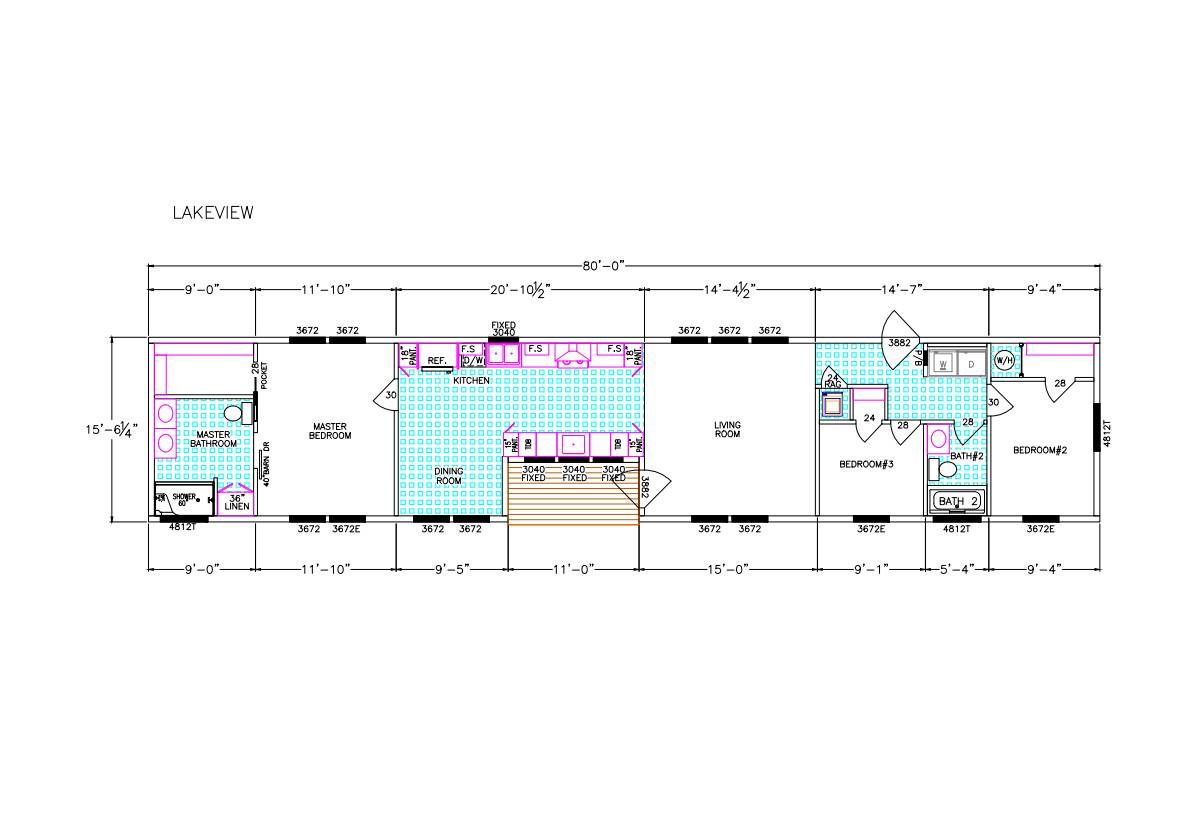
Classic Series SW / Lakeview 412-84-3-16

Built by: Franklin Homes
Beds: 3
Baths: 2.00
Sq Ft: 1240
W x L: 15'6" x 80'0"
Lakeview 412-84-3-16, presented by Franklin Homes, epitomizes efficient and stylish living in a compact form. This charmin...
Manufactured

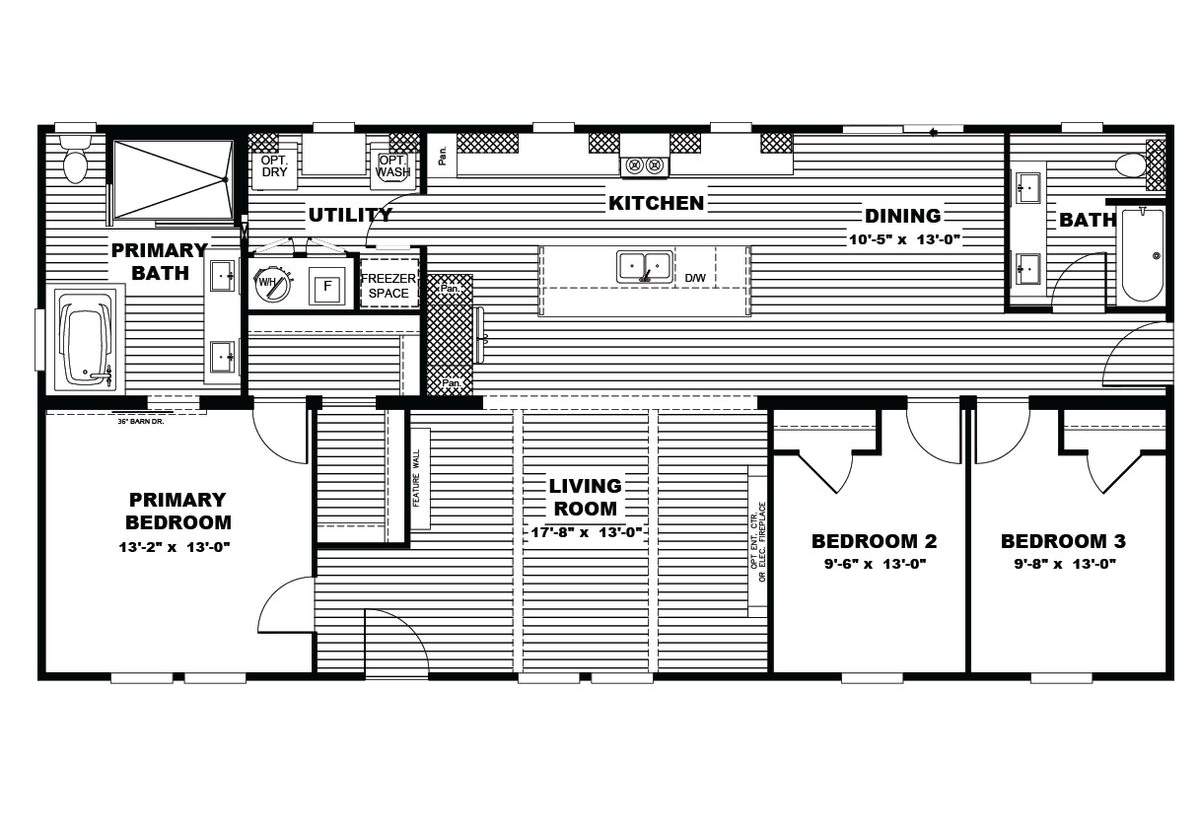
The Boujee / The Boujee 56 44BOU28563AH

Built by: Clayton Addison
Beds: 3
Baths: 2.00
Sq Ft: 1530
W x L: 28'0" x 56'0"
The Boujee / Boujee 56 44BOU28563AH built by Clayton Addison is a 3-bedroom, 2-bathroom double-section manufactured home w...
Manufactured

Liberty / Booyah XL 2876489LIB

Built by: ScotBilt Homes
Beds: 4
Baths: 3.00
Sq Ft: 2128
W x L: 28'0" x 76'0"
The Liberty / Booyah XL 2876489LIB built by ScotBilt Homes offers an impressive 2128 square feet of space with 4 bedrooms ...
Manufactured

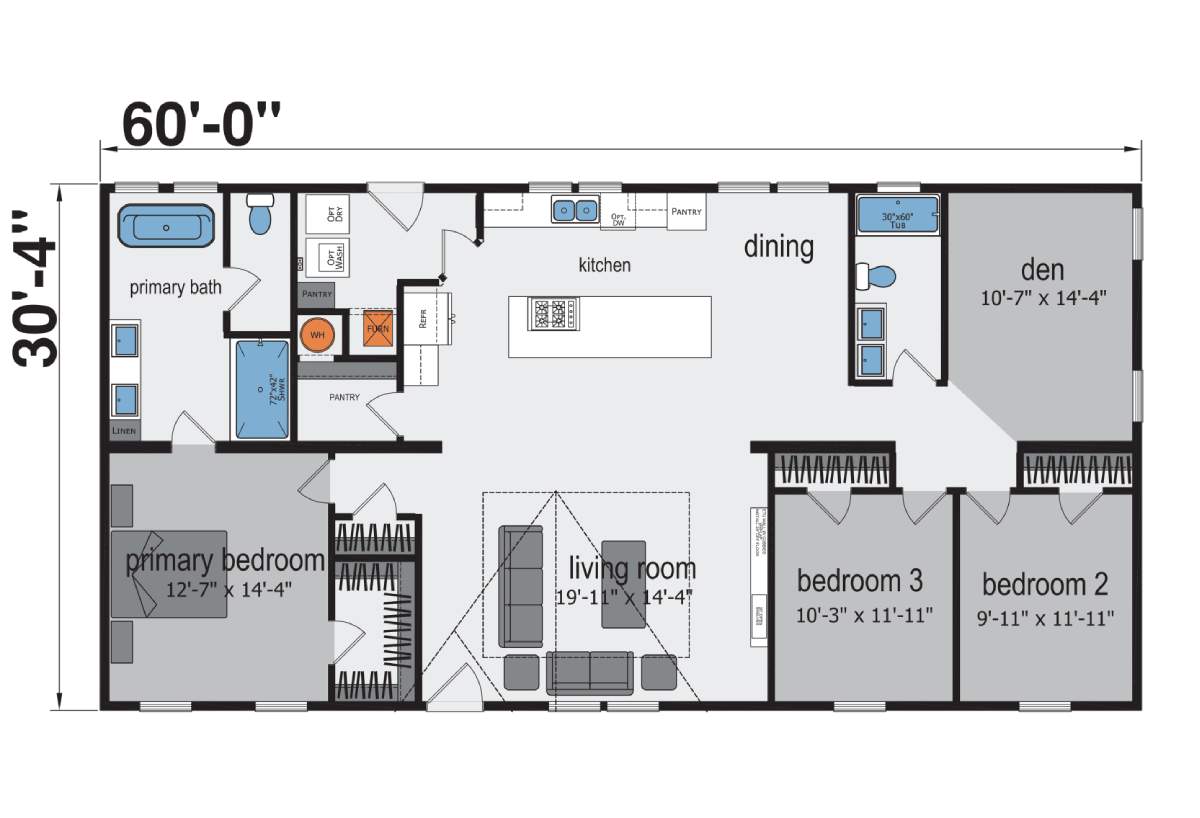
Ascend / Monterey 3260H32A2W

Built by: Champion Homes
Beds: 3
Baths: 2.00
Sq Ft: 1820
W x L: 30'4" x 60'0"
The Ascend / Monterey 3260H32A2W built by Champion Homes is a 3-bedroom, 2-bathroom double-section manufactured home with ...
Manufactured

Foundation / The Cascade 3272H42A2V

Built by: Champion Homes
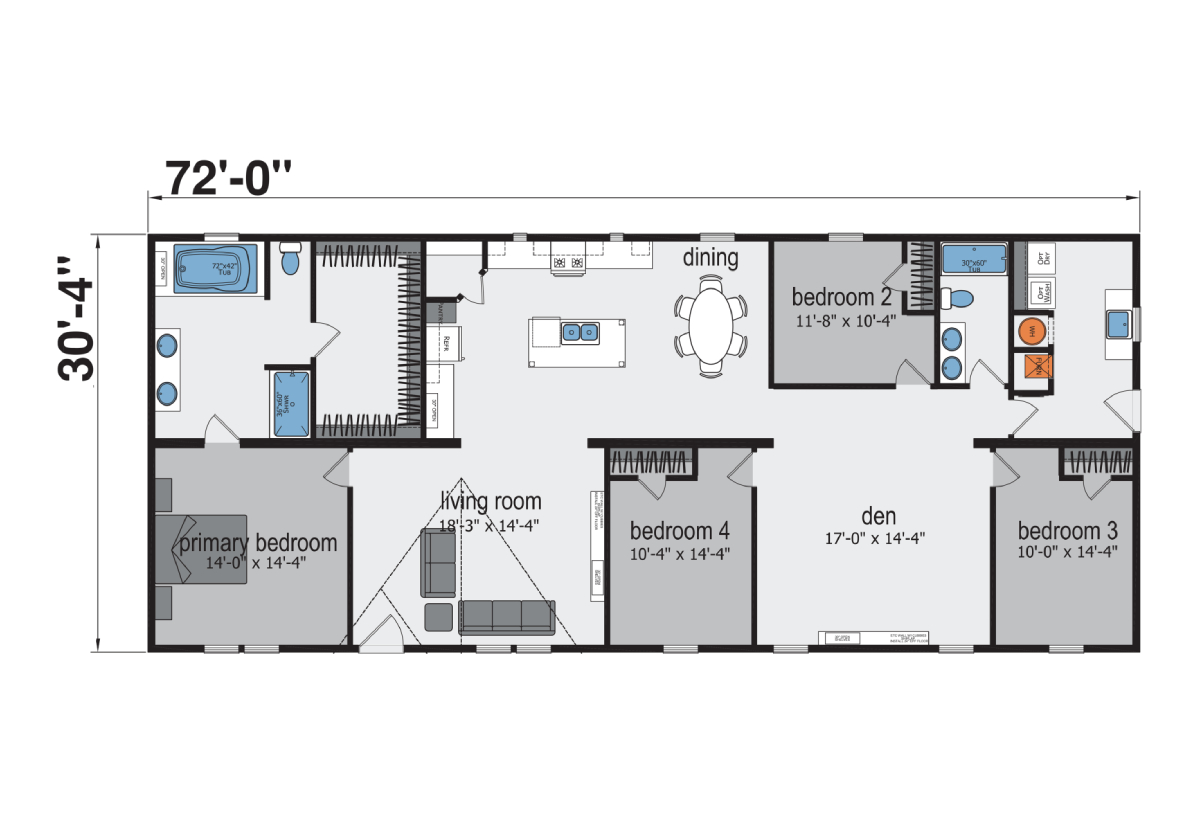
Beds: 4
Baths: 2.00
Sq Ft: 2184
W x L: 30'4" x 72'0"
The Foundation / The Cascade 3272H42A2V built by Champion Homes is a 4-bedroom, 2-bathroom double-section manufactured hom...
Manufactured

Foundation Limited / Limited 48 2848H32LM48

Built by: Champion Homes
Beds: 3
Baths: 2.00
Sq Ft: 1280
W x L: 26'8" x 48'0"
The Foundation Limited / Limited 48 2848H32LM48 built by Champion Homes is a 3-bedroom, 2-bathroom double-section manufact...
Manufactured

Foundation Limited / Collins 2856H32LM56

Built by: Champion Homes
Beds: 3
Baths: 2.00
Sq Ft: 1493
W x L: 26'8" x 56'0"
The Foundation Limited / Collins 2856H32LM56 built by Champion Homes is a 3-bedroom, 2-bathroom double-section manufacture...
Manufactured

Foundation Limited / Holston 2864H42LM64

Built by: Champion Homes
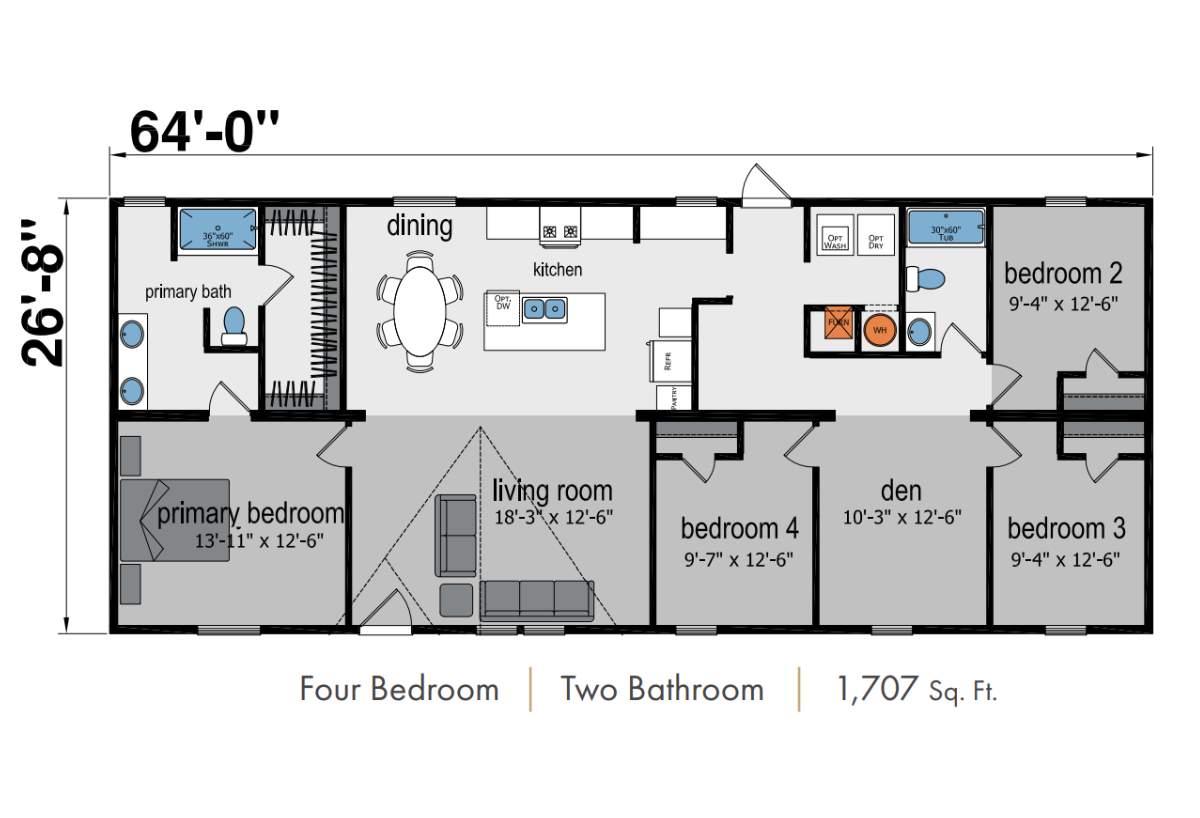
Beds: 4
Baths: 2.00
Sq Ft: 1707
W x L: 26'8" x 64'0"
The Foundation Limited / Holston 2864H42LM64 built by Champion Homes is a 4-bedroom, 2-bathroom double-section manufacture...
Manufactured

Altitude / Kritzer

Built by: Champion Homes
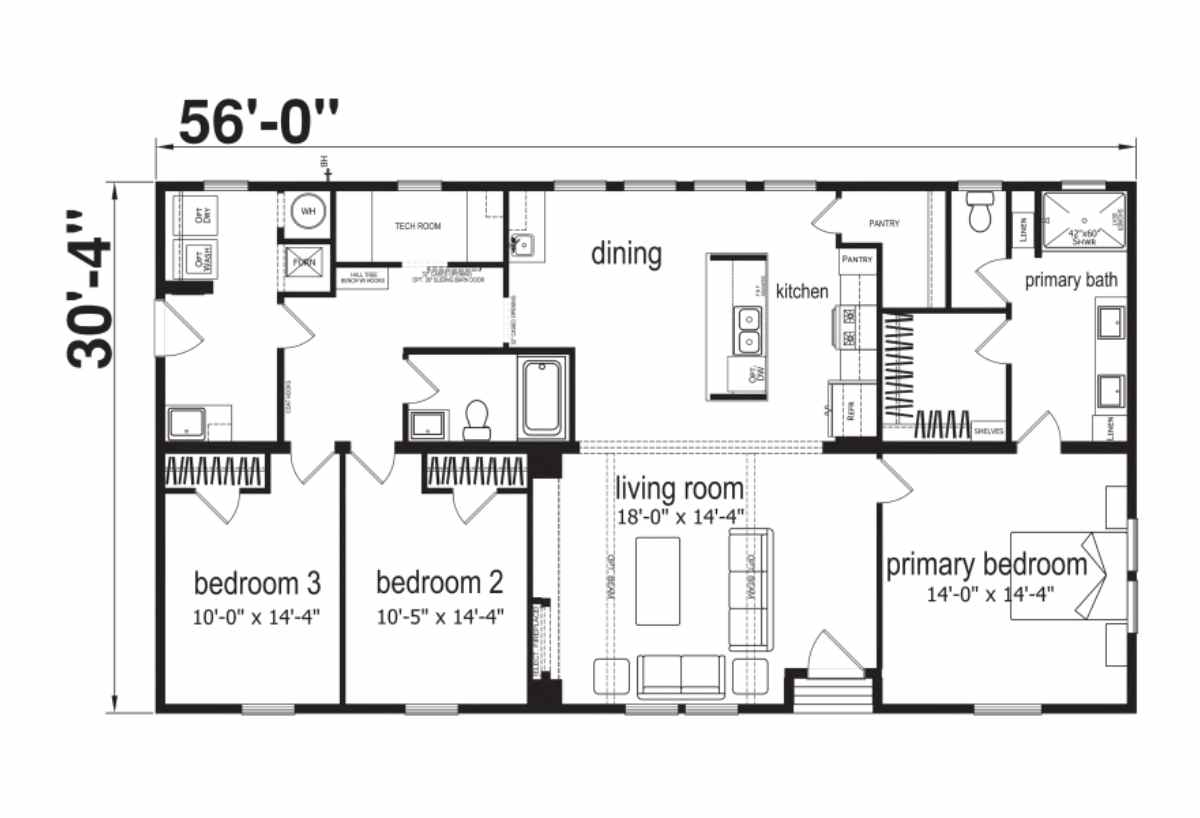
Beds: 3
Baths: 2.00
Sq Ft: 1609
W x L: 30'4" x 56'0"
The Altitude / Kritzer built by Champion Homes is a 3-bedroom, 2-bathroom double-section manufactured home with 1,609 squa...
ManufacturedModular

Prefab Series / The Iris 5077-84-4-47

Built by: Franklin Homes
Beds: 4
Baths: 3.00
Sq Ft: 2670
W x L: 45'0" x 80'0"
The Iris 5077-84-4-47 / Brand new Triple wide 4 Bed 3 Bath Modular Home loaded with upgrades. This 2,670 sq ft home has ev...
ManufacturedModular

Prefab Series / Nandina II 5065-84-3-47

Built by: Franklin Homes
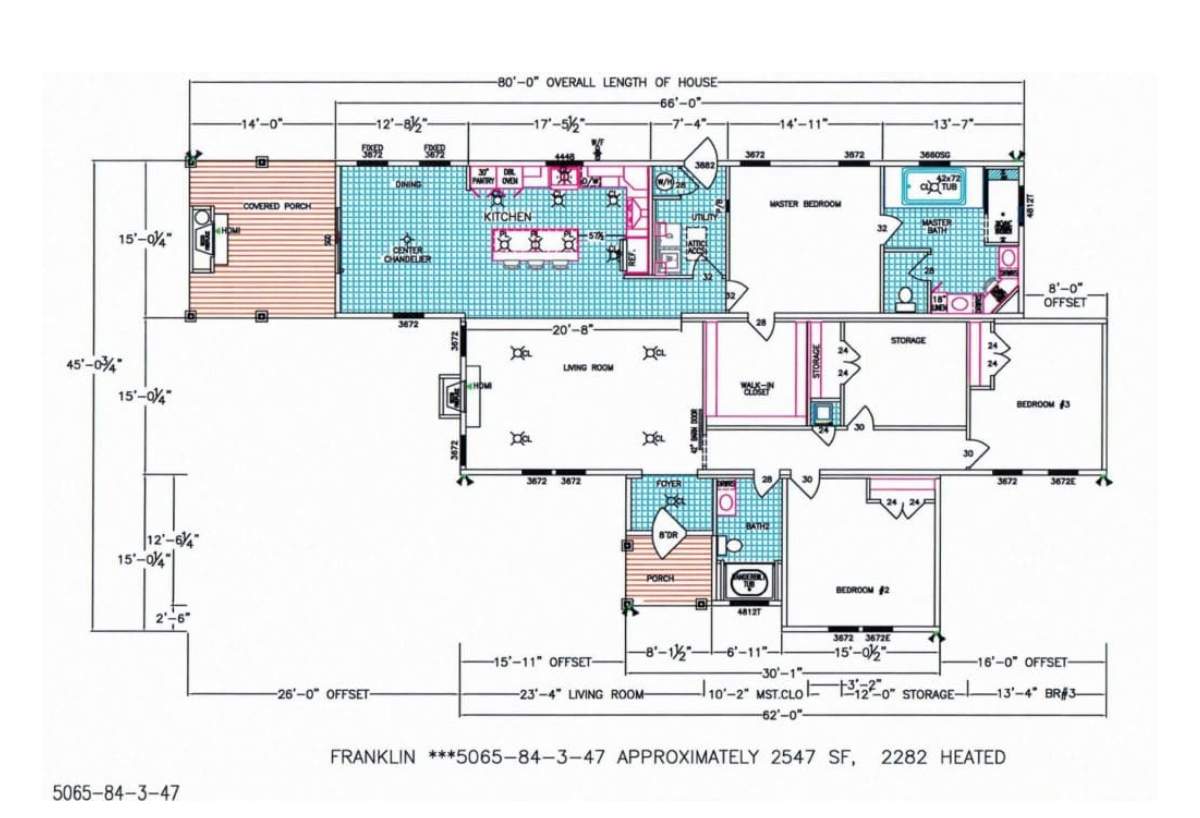
Beds: 4
Baths: 2.00
Sq Ft: 2547
W x L: 45'0" x 80'0"
Nandina II 5065-84-3-47 / This beautiful Modular home is 2,547 total sq ft and is loaded with features. It has 2 wood burn...
PLEASE NOTE:

All sizes and dimensions are nominal or based on approximate builder measurements. 3D Tours and photos may include dealer and/or factory installed options. Affordable Homes of Crestview reserves the right to make changes due to any changes in material, color, specifications, and features at any time without notice or obligation.