5250 S Ferdon Blvd
Crestview, FL 32536
(850) 398-5685

Get Directions

Franklin Homes

At Affordable Homes of Crestview, we’re proud to offer Franklin Homes. Known for blending high-end design with residential-quality construction. These homes deliver a premium living experience through detailed craftsmanship, luxurious finishes, and a strong commitment to lasting quality.


Franklin Homes are built with elegant layouts, spacious interiors, and upscale features like custom cabinetry, finished drywall, and striking exterior designs. Whether you’re looking for timeless charm or a modern aesthetic, these homes are designed to impress and built to last.


Visit Affordable Homes of Crestview to explore Franklin Homes, serving Northwest Florida and surrounding areas.

Showing 1-12 of 58 floor plans

ManufacturedModularFeatured

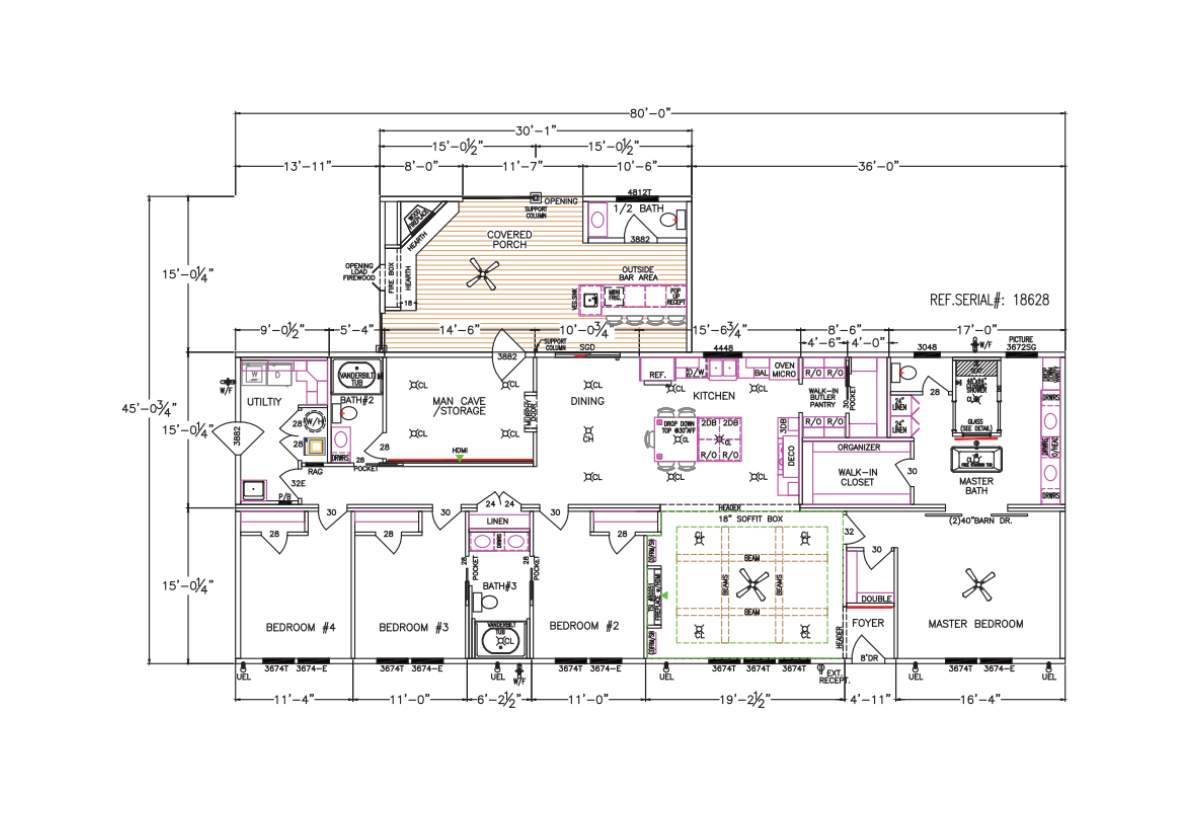
Prefab Series / The Tollison Creek 626-84-4-47

Built by: Franklin Homes
Beds: 4
Baths: 3.50
Sq Ft: 2855
W x L: 45'0" x 80'0"
The Tollison Creek 626-84-4-47 is an impressive three-section showcase home designed to blend luxury finishes, spacious li...
ManufacturedModular

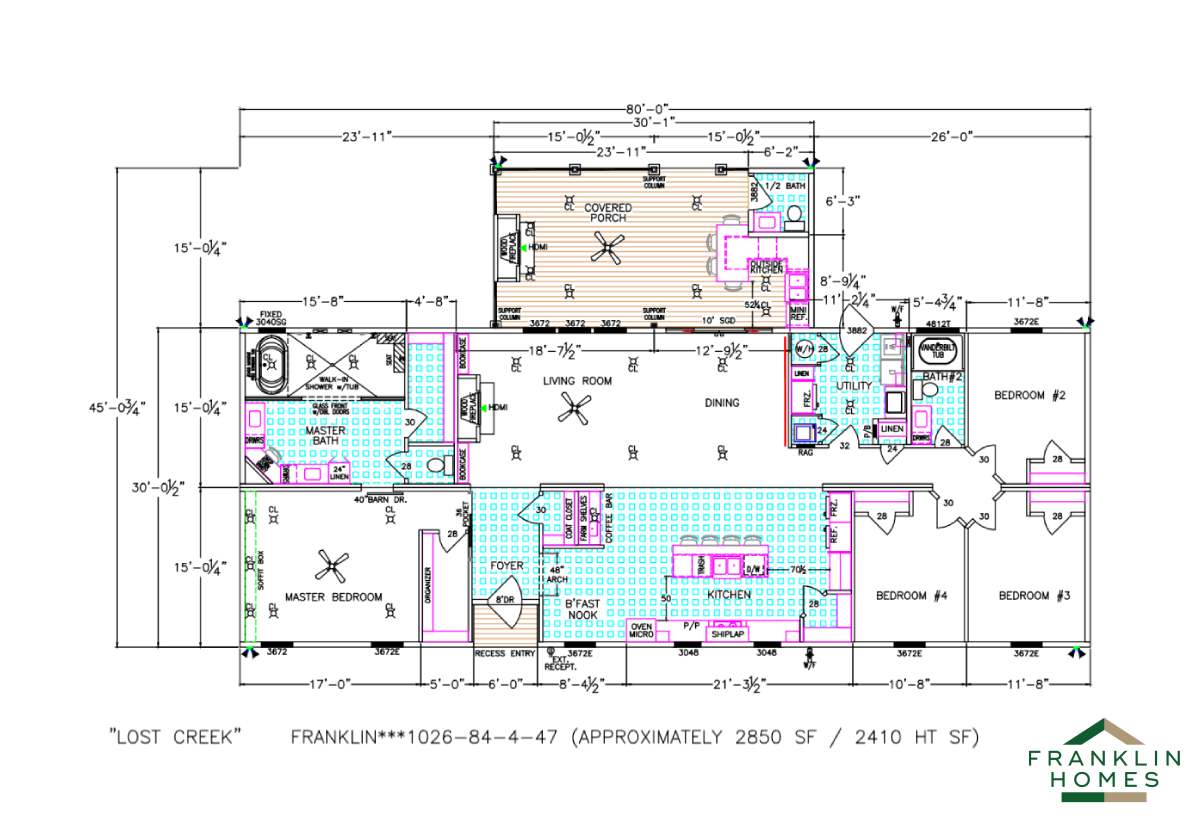
Prefab Series / The Lost Creek 1026-84-4-47

Built by: Franklin Homes
Beds: 4
Baths: 2.50
Sq Ft: 2850
W x L: 45'0" x 80'0"
Introducing the Lost Creek 1026-84-4-47 by Franklin Homes, a stunning new floorplan for 2024. This spacious 4-bedroom, 2.5...
Manufactured

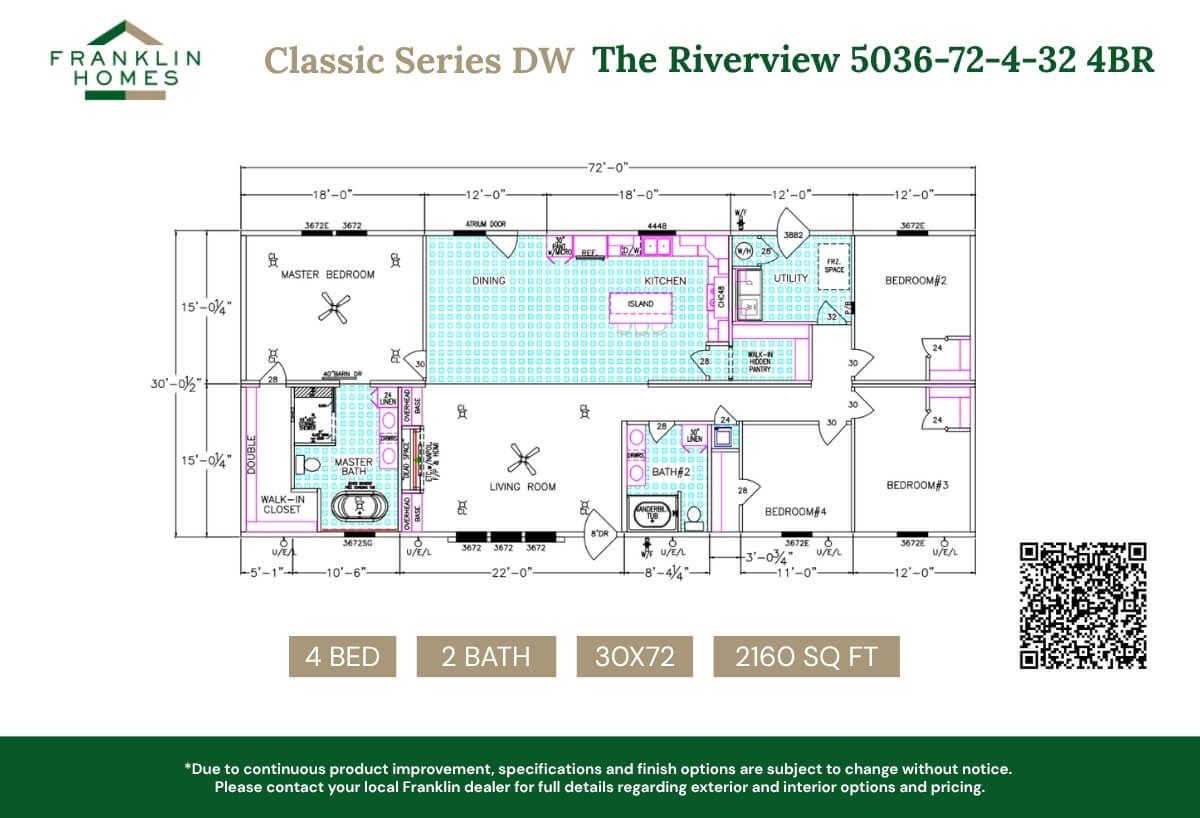
Classic Series DW / The Riverview 5036-72-4-32 4BR

Built by: Franklin Homes
Beds: 4
Baths: 2.00
Sq Ft: 2160
W x L: 30'0" x 72'0"
The Riverview 5036-72-4-32 4BR / Discover the DW Riverview 5036-72-4-32 from the Franklin Classic Series, a beautifully de...
Manufactured

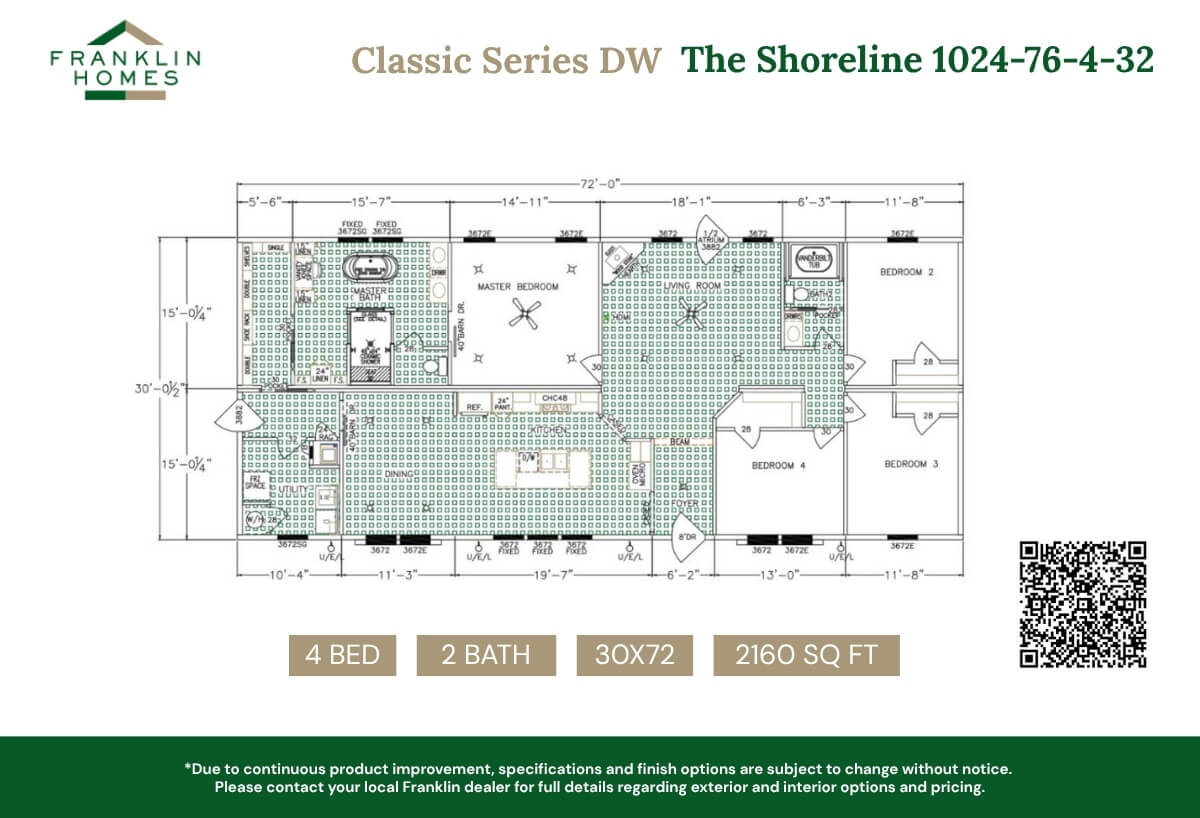
Classic Series DW / The Shoreline 1024-76-4-32

Built by: Franklin Homes
Beds: 4
Baths: 2.00
Sq Ft: 2160
W x L: 30'0" x 72'0"
Introducing "The Shoreline" 1024-76-4-32 – a spacious 4-bed, 2-bath manufactured home spanning 2160 sq ft. Step inside to ...
Manufactured

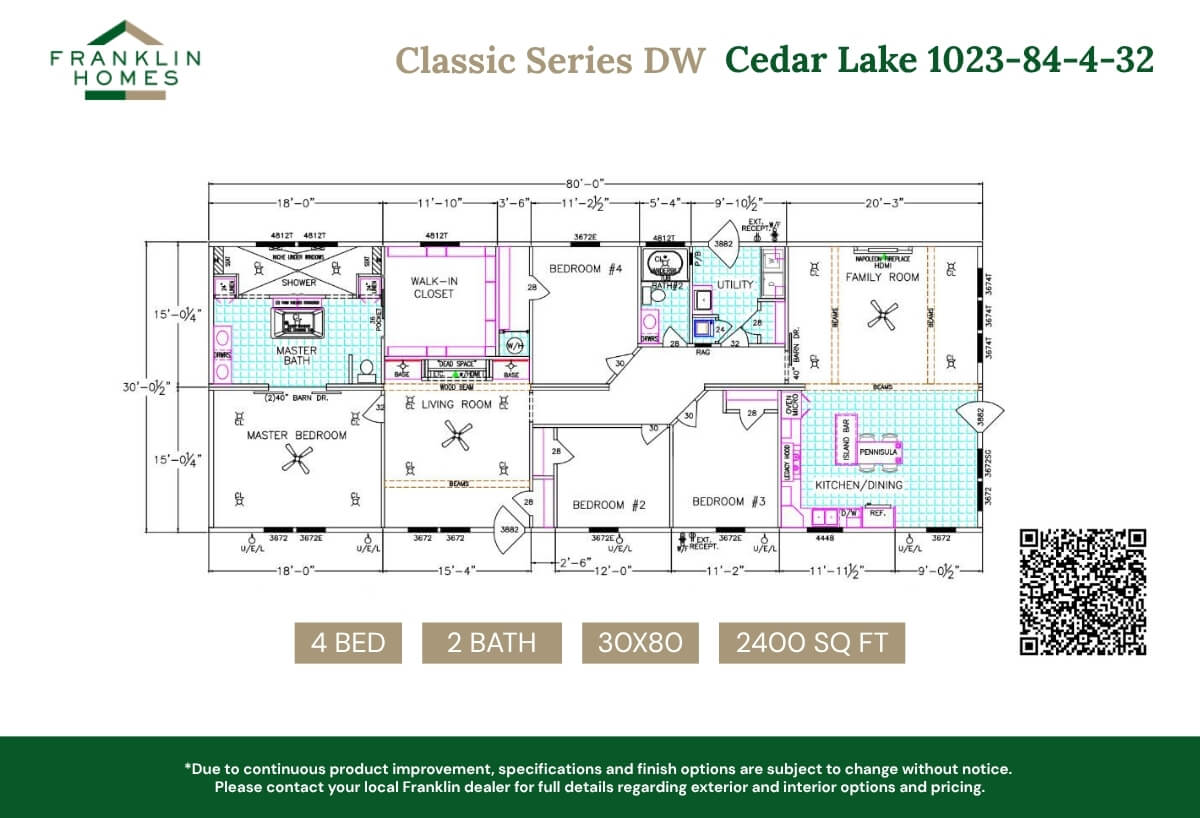
Classic Series DW / Cedar Lake 1023-84-4-32

Built by: Franklin Homes
Beds: 4
Baths: 2.00
Sq Ft: 2400
W x L: 30'0" x 80'0"
The Cedar Lake 1023-84-4-32, presented by Franklin Homes, is a haven of sophistication and spaciousness, designed to cater...
ManufacturedModular

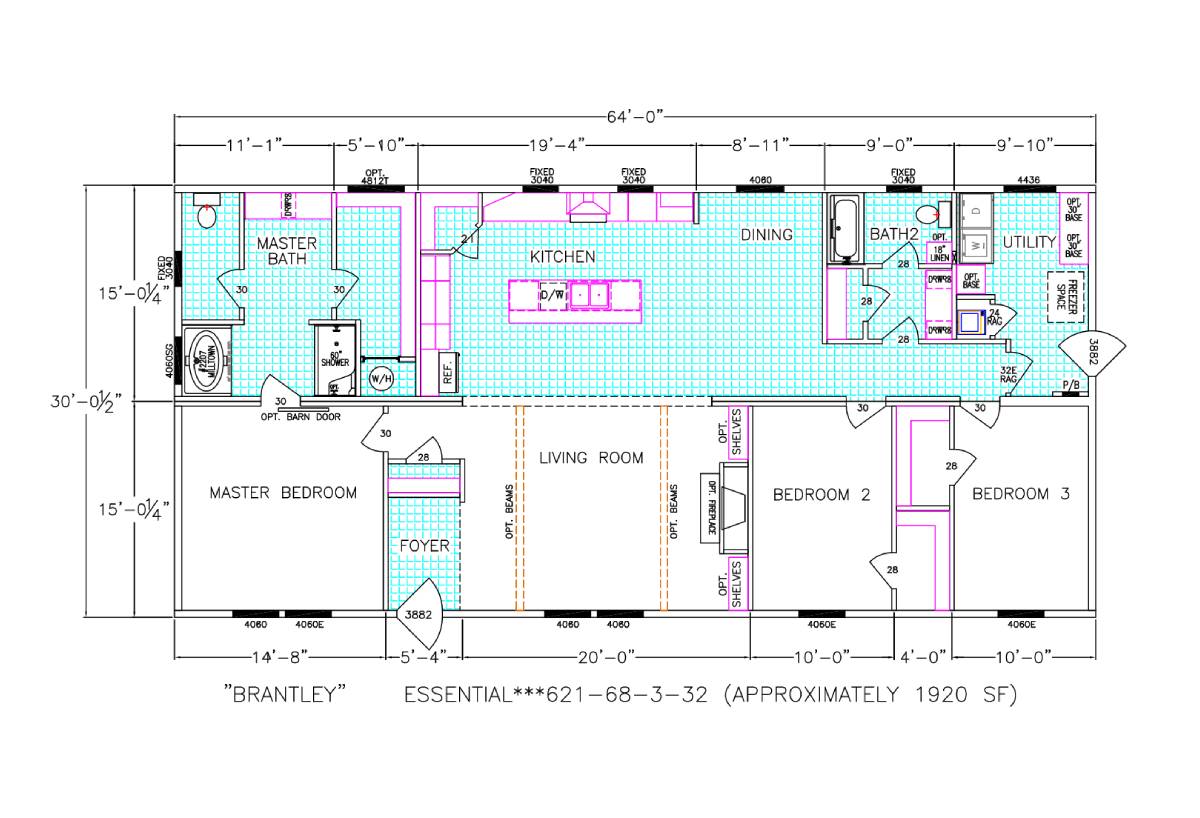
Essentials Series / The Brantley 621-68-3-32

Built by: Franklin Homes
Beds: 3
Baths: 2.00
Sq Ft: 1920
W x L: 32'0" x 64'0"
The Brantley 621-68-3-32, a distinguished offering from Franklin Homes, encapsulates the essence of modern residential des...
ManufacturedModularMH Advantage

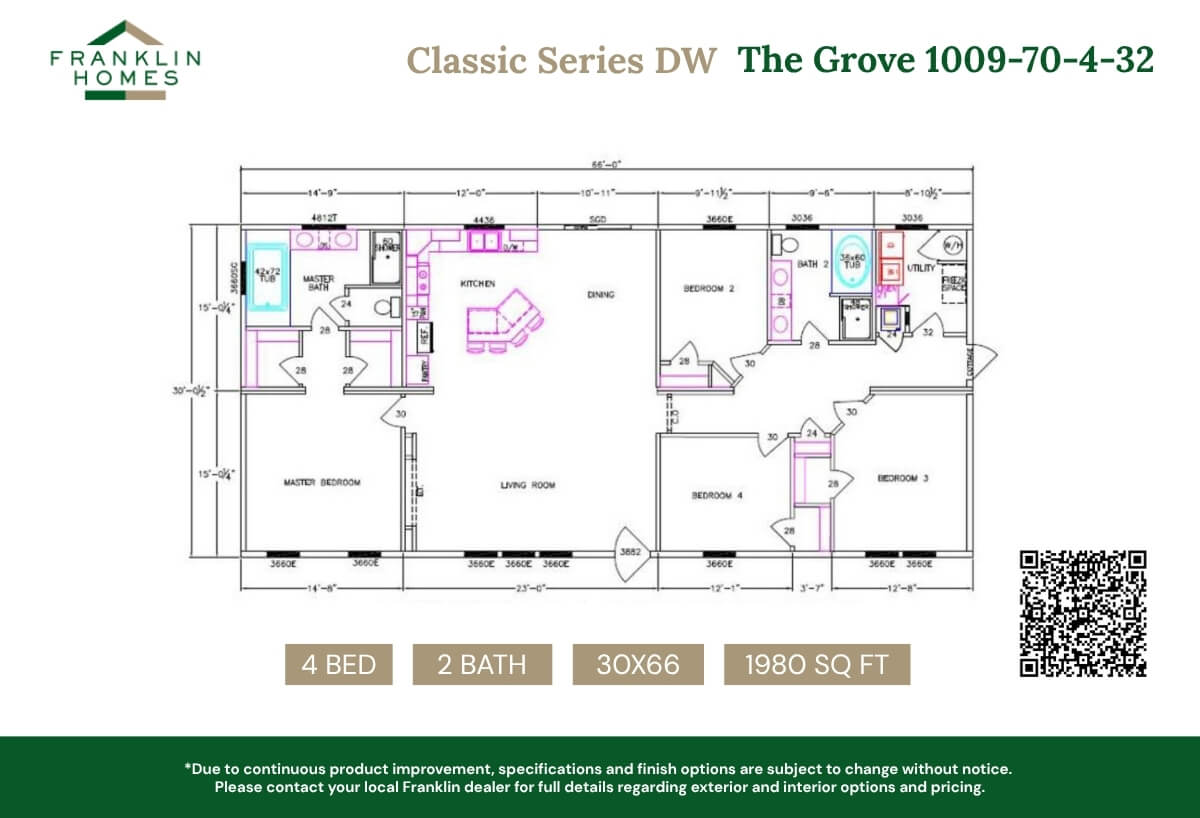
Classic Series DW / The Grove 1009-70-4-32

Built by: Franklin Homes
Beds: 4
Baths: 2.00
Sq Ft: 1980
W x L: 30'0" x 66'0"
The Grove, a skillfully crafted, open concept, four bedroom family home by legendary builder Franklin Homes, is ideal for ...
ManufacturedModularMH Advantage

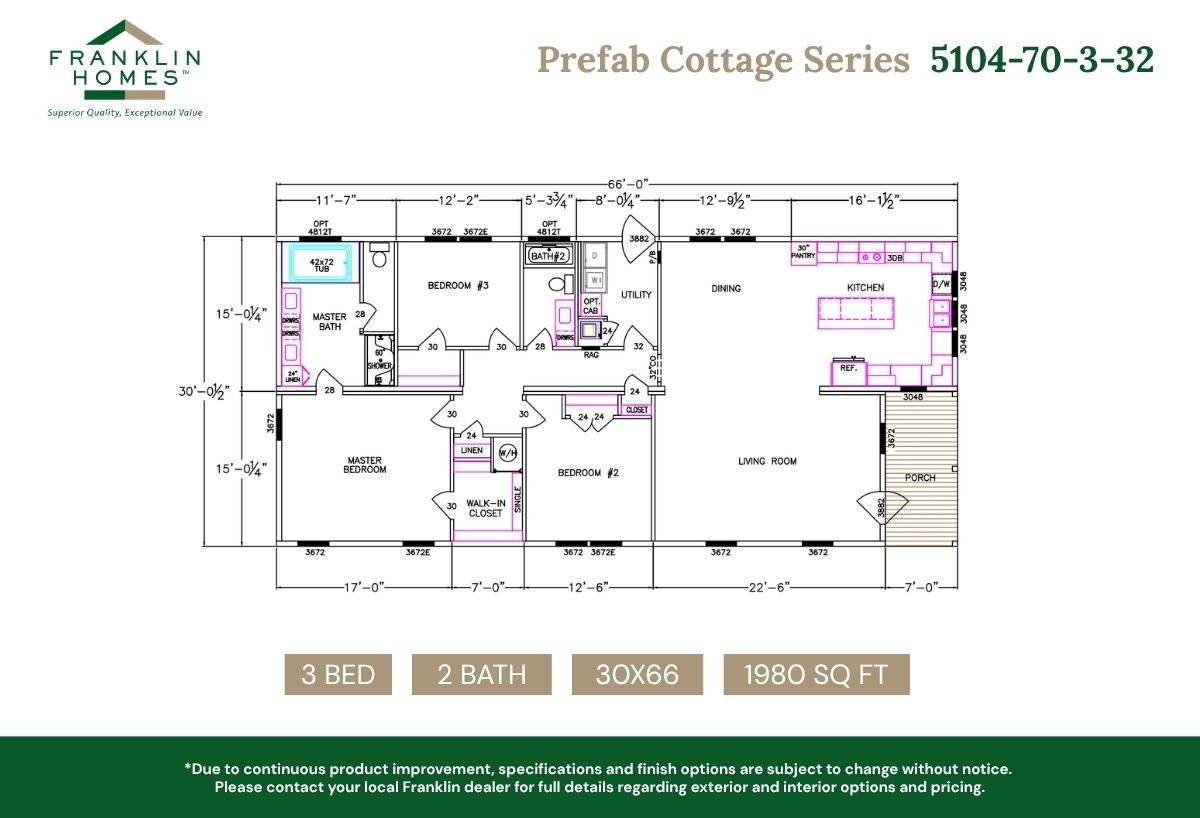
Prefab Cottage Series / 5104-70-3-32

Built by: Franklin Homes
Beds: 3
Baths: 2.00
Sq Ft: 1980
W x L: 30'0" x 66'0"
Model 5104-70-3-32 from the Franklin Homes Prefab Cottage Series brings more space, more function, and more value to a mod...
ManufacturedModularMH Advantage

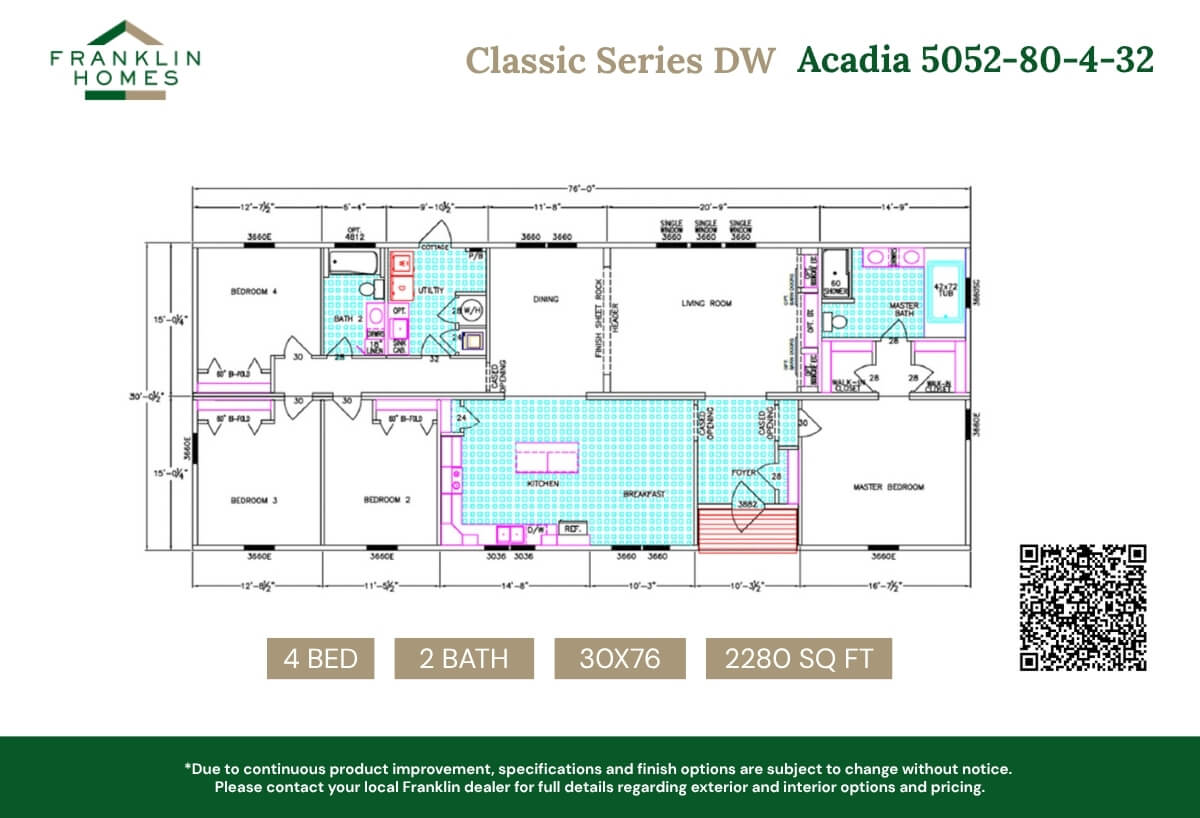
Classic Series DW / Acadia 5052-80-4-32

Built by: Franklin Homes
Beds: 4
Baths: 2.00
Sq Ft: 2280
W x L: 30'0" x 76'0"
The Acadia 5052-80-4-32 epitomizes spacious and contemporary living, crafted meticulously to meet the needs of a modern fa...
ManufacturedModular

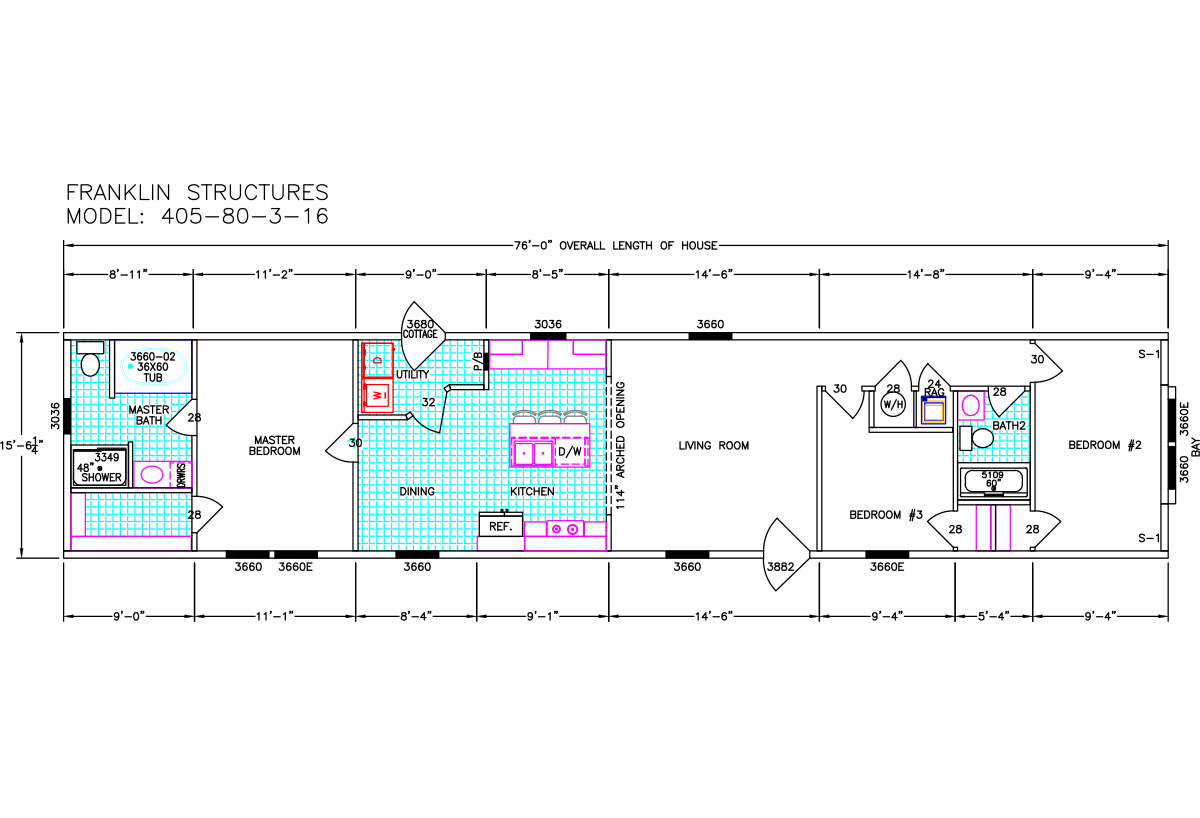
Classic Series SW / Mei 405-80-3-16

Built by: Franklin Homes
Beds: 3
Baths: 2.00
Sq Ft: 1178
W x L: 15'0" x 76'0"
The Mei 405-80-3-16, another fine example of Franklin Homes' commitment to quality and style, offers a compact and efficie...
ManufacturedModularMH Advantage

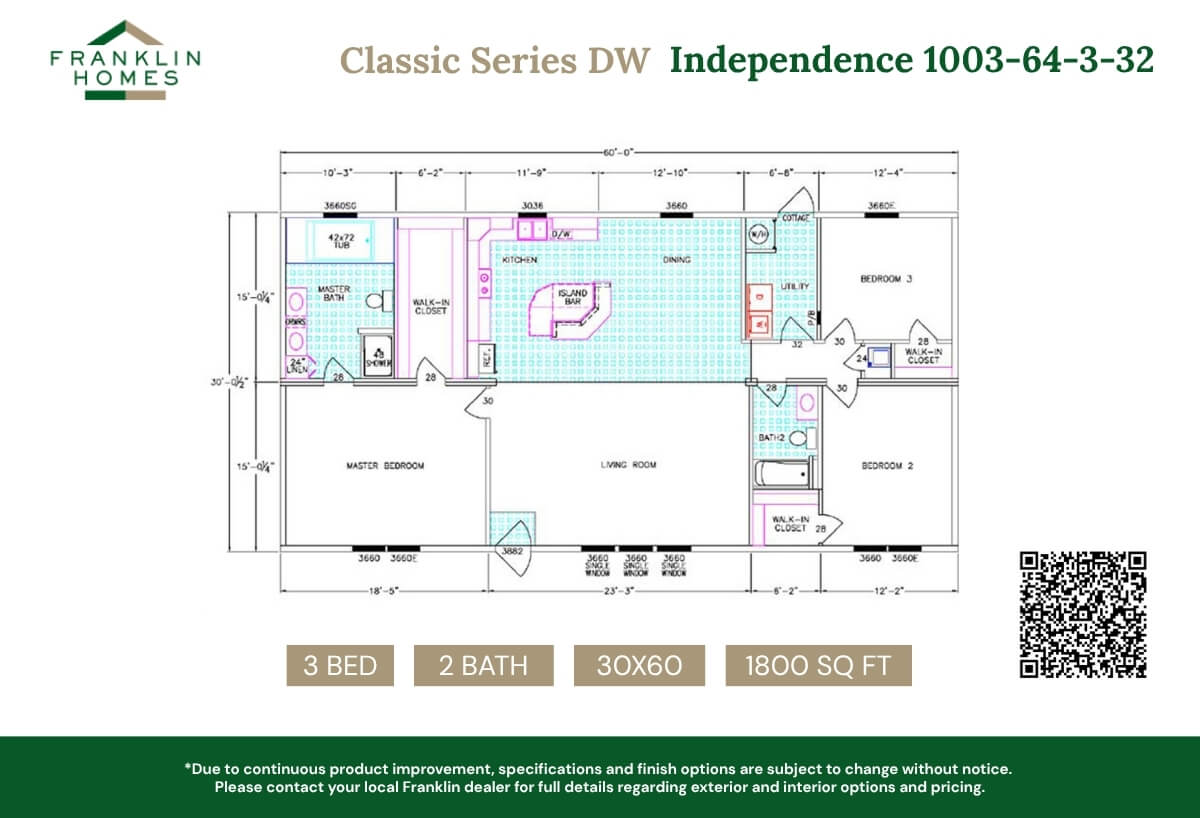
Classic Series DW / Independence 1003-64-3-32

Built by: Franklin Homes
Beds: 3
Baths: 2.00
Sq Ft: 1800
W x L: 30'0" x 60'0"
The Classic Series DW / Independence 1003-64-3-32 built by Franklin Homes is a remarkable manufactured home that offers bo...
ManufacturedModularMH Advantage

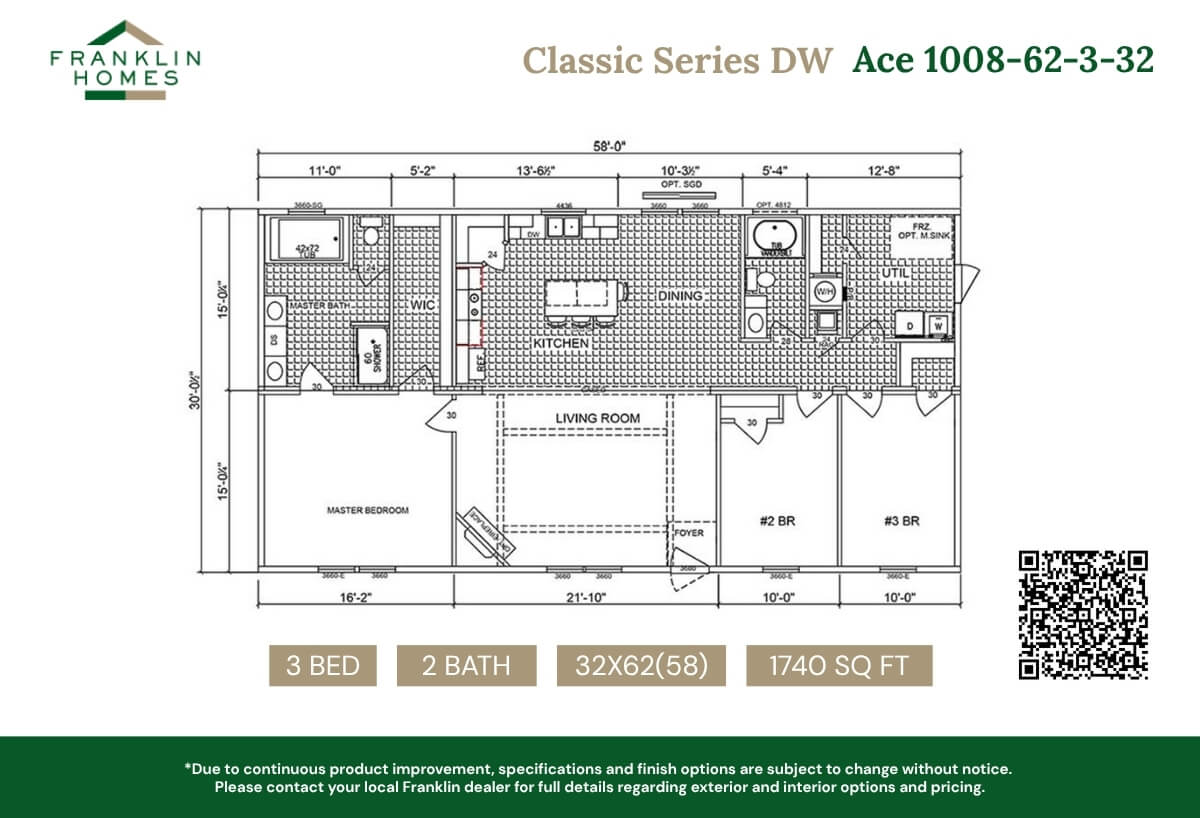
Classic Series DW / Ace 1008-62-3-32

Built by: Franklin Homes
Beds: 3
Baths: 2.00
Sq Ft: 1740
W x L: 32'0" x 62'0"
The Ace 1008-62-3-32 represents an ideal blend of contemporary design and practical living, presented by Franklin Homes. T...
PLEASE NOTE:

All sizes and dimensions are nominal or based on approximate builder measurements. 3D Tours and photos may include dealer and/or factory installed options. Affordable Homes of Crestview reserves the right to make changes due to any changes in material, color, specifications, and features at any time without notice or obligation.