5250 S Ferdon Blvd
Crestview, FL 32536
(850) 398-5685

Get Directions

Shop Manufactured Home Floor Plans in Crestview, Florida

We Make Your Dream Home Affordable!

If you’re looking for a manufactured home that combines comfort, quality, and affordability, Affordable Homes of Crestview has you covered. We feature a wide range of floor plans from efficient single-section homes to spacious multi-section designs built for family life.


And choosing a floor plan is just the start. Whether you’re dreaming of a luxury bath, a walk-in closet, or an upgraded kitchen, our homes can be customized to your needs. Reach out to our team today, we’ll help you design a home that fits your style and lifestyle.


We proudly serve Crestview and nearby areas including Milton, Pace, Baker, Jay, Holt, Munson, and more. Let us help you find your ideal manufactured home!

Showing 1-12 of 403 floor plans

ManufacturedFeatured

Hawk / The Wedge 13382A

Built by: Cavco Ocala
Beds: 2
Baths: 1.00
Sq Ft: 499
W x L: 13'0" x 38'0"
The Hawk / The Wedge 13382A built by Cavco Ocala is a 2-bedroom, 1-bathroom singlewide manufactured home with 499 square f...
ManufacturedFeatured

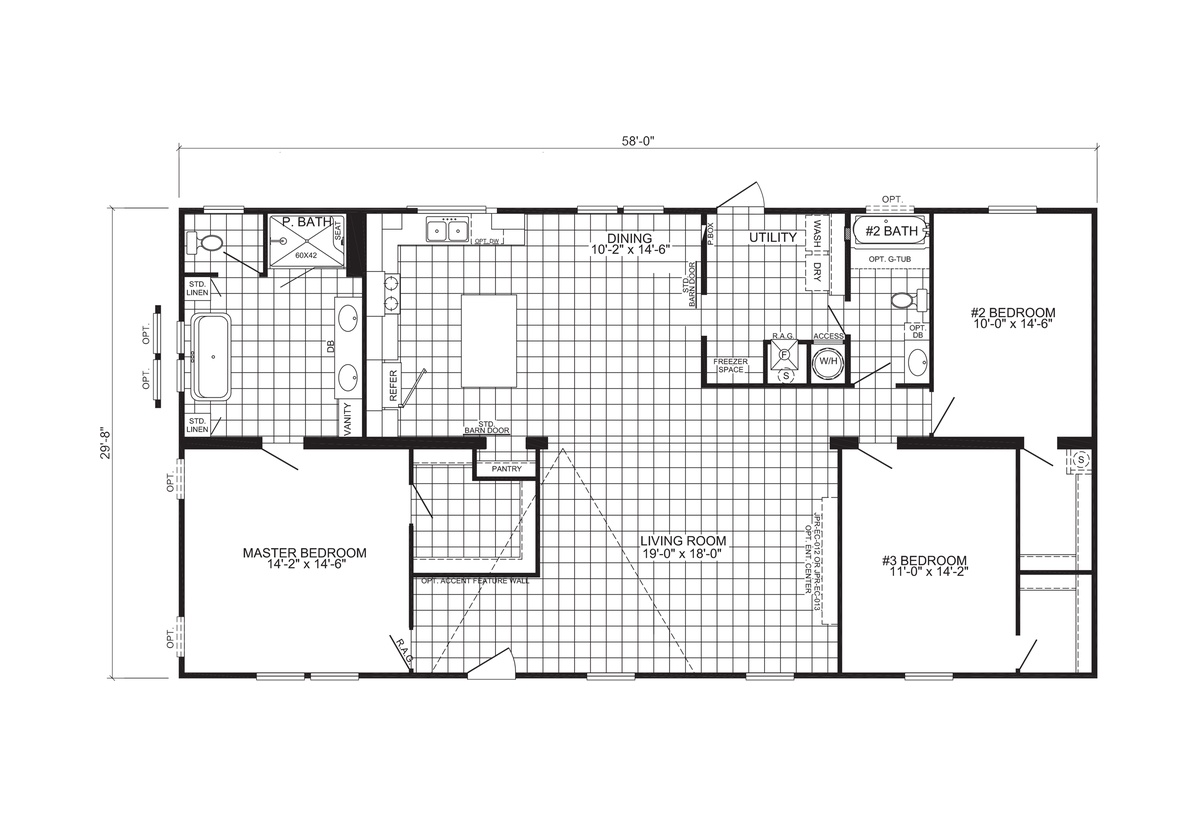
Waycross Express / 3258494

Built by: ScotBilt Homes
Beds: 3
Baths: 2.00
Sq Ft: 1720
W x L: 32'0" x 62'0"
The Waycross Express / 3258494 built by ScotBilt Homes showcases a welcoming layout designed for everyday comfort. With 3 ...
ManufacturedModularFeatured

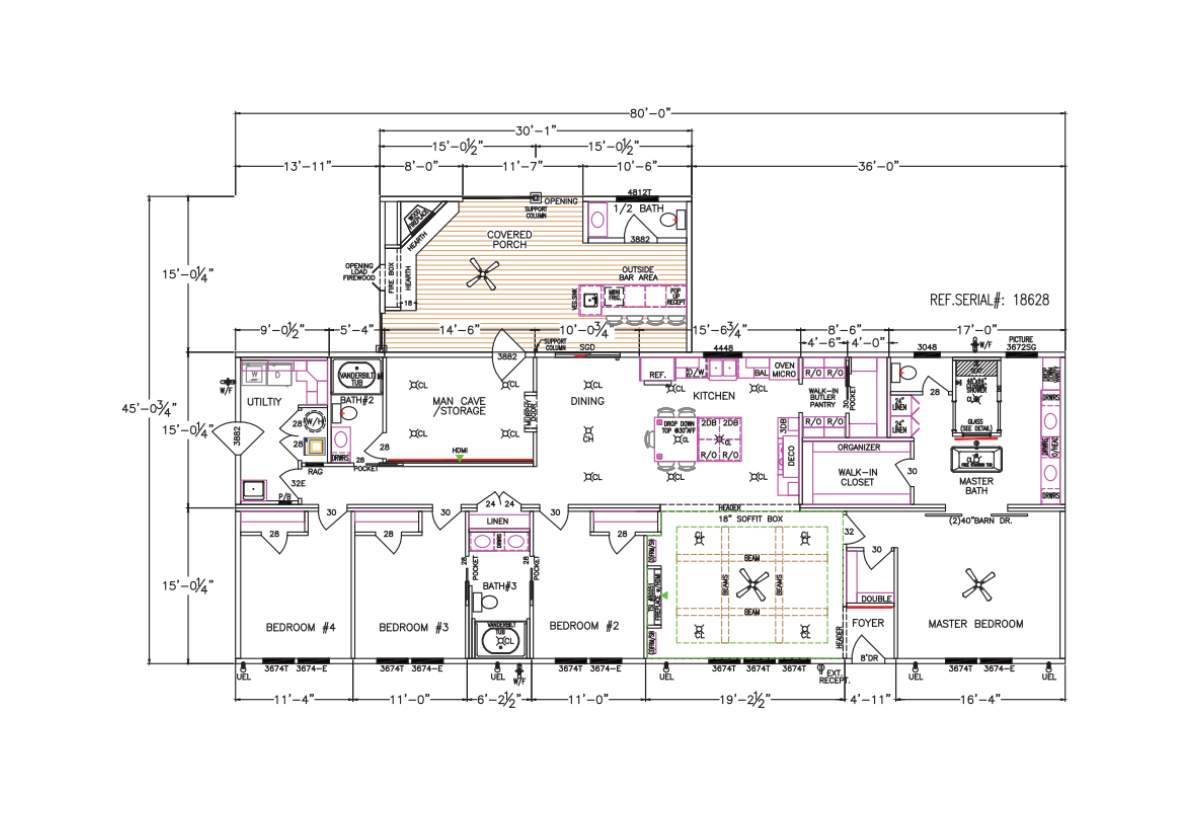
Prefab Series / The Tollison Creek 626-84-4-47

Built by: Franklin Homes
Beds: 4
Baths: 3.50
Sq Ft: 2855
W x L: 45'0" x 80'0"
The Tollison Creek 626-84-4-47 is an impressive three-section showcase home designed to blend luxury finishes, spacious li...
ManufacturedFeatured

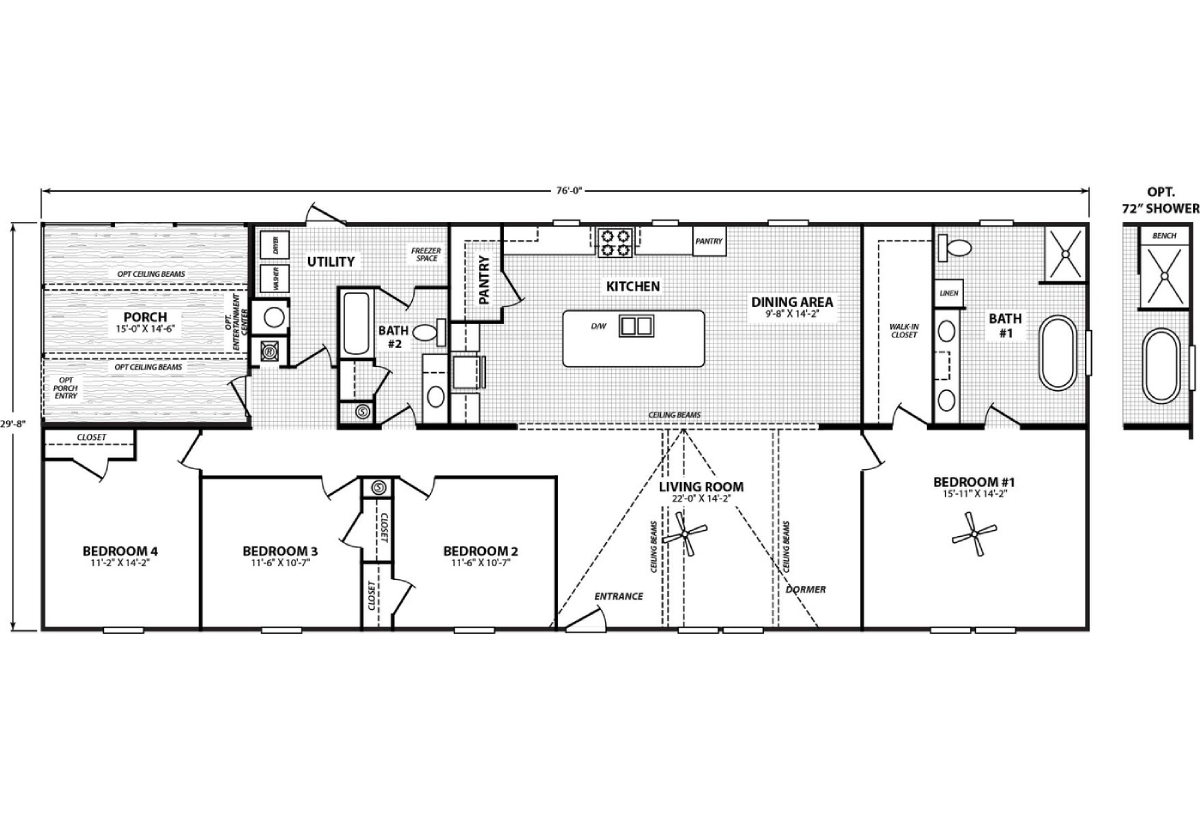
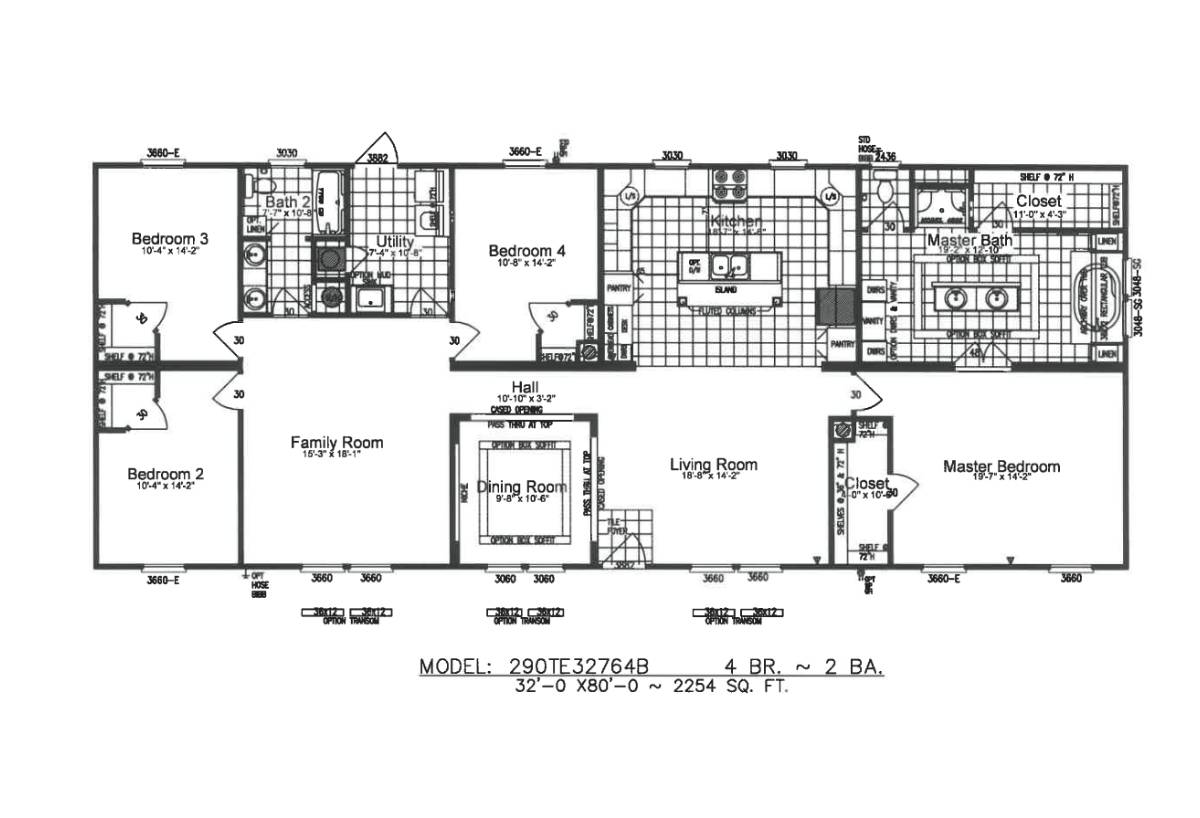
Lifestyle / Jones LY32764B

Built by: Cavco Moultrie
Beds: 4
Baths: 2.00
Sq Ft: 2254
W x L: 32'0" x 76'0"
The Lifestyle / Jones LY32764B built by Cavco Moultrie is a 4-bedroom, 2-bathroom doublewide manufactured home with 2,254 ...
ManufacturedFeatured

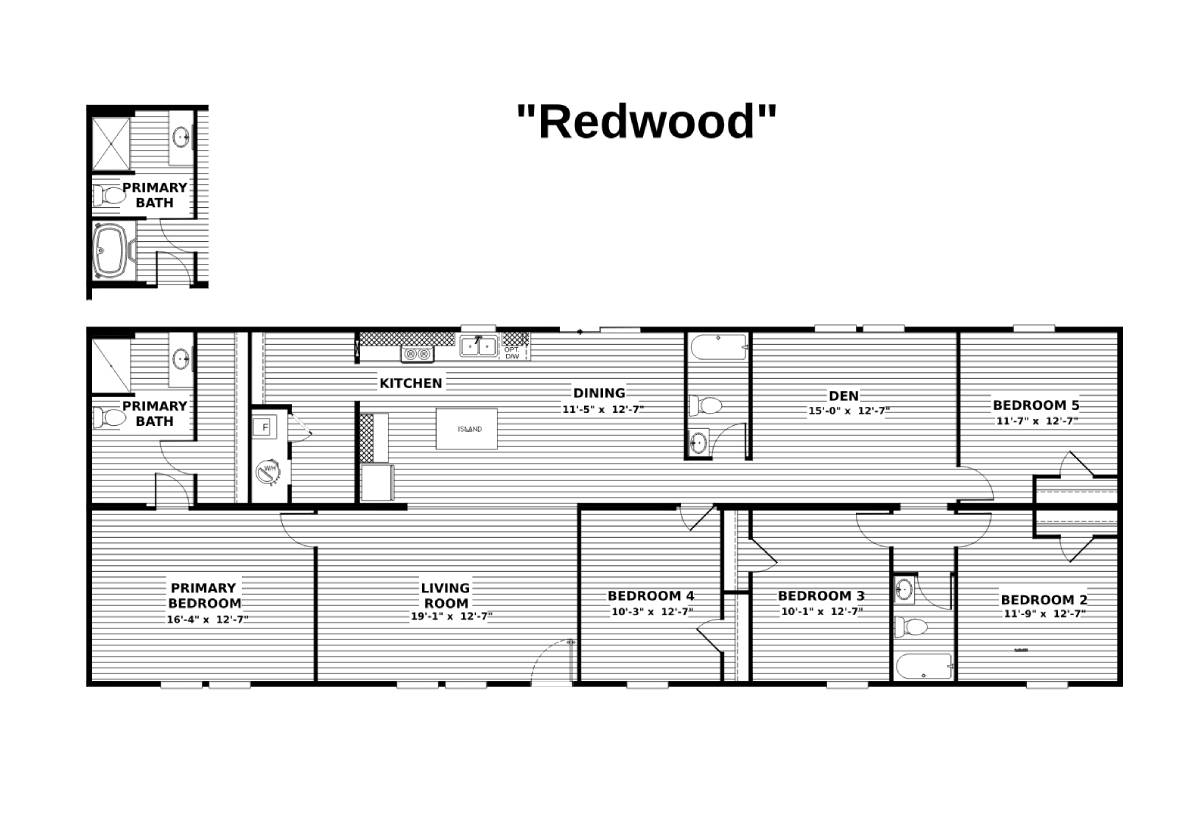
Origin Series / Redwood TRT28765R

Built by: TRU
Beds: 5
Baths: 3.00
Sq Ft: 2001
W x L: 28'0" x 76'0"
The Origin Series / Redwood TRT28765R built by TRU delivers a spacious 2,001 sq. ft. home with 5 bedrooms and 3 bathrooms....
Manufactured

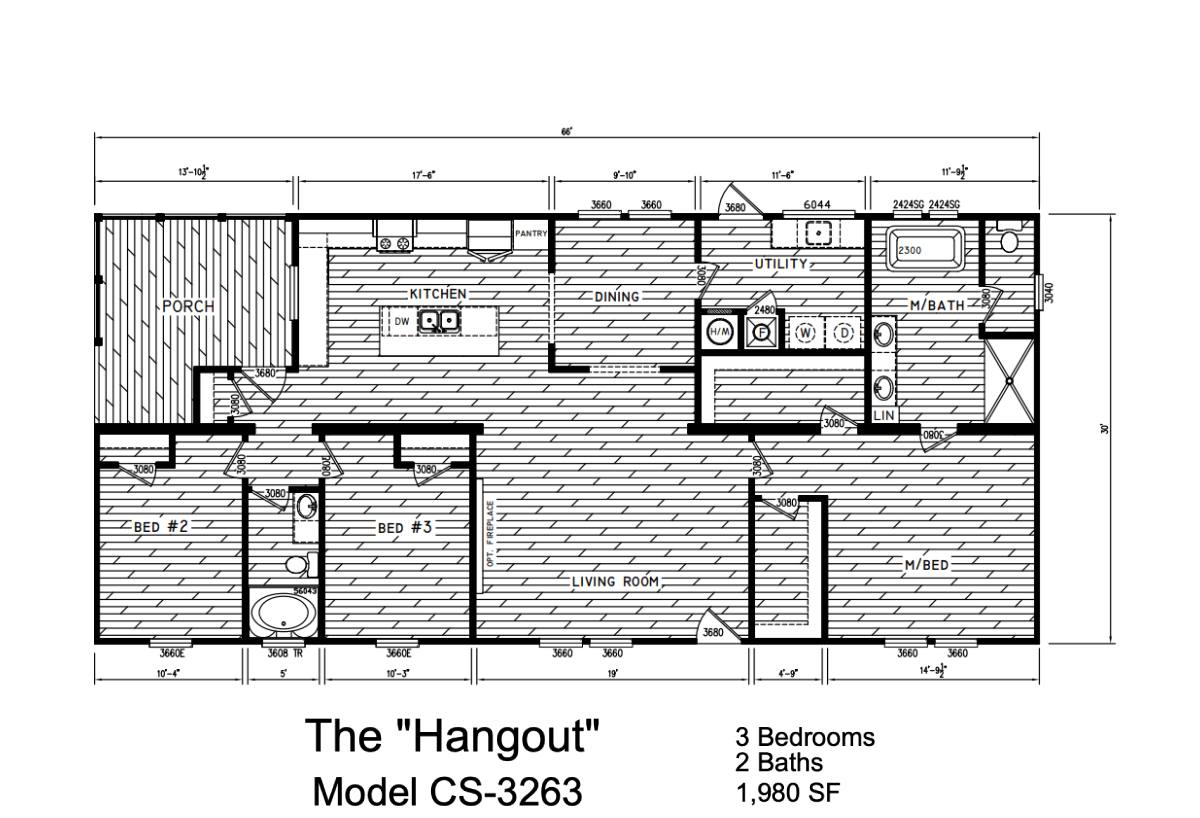
Creekside Series / The Hangout CS-3263

Built by: Timber Creek Housing
Beds: 3
Baths: 2.00
Sq Ft: 1980
W x L: 30'0" x 66'0"
The Hangout CS-3263 All-new and unveiled at the 2025 Dealer Roundup, The Hangout brings a fresh take on modern manufactur...
Manufactured

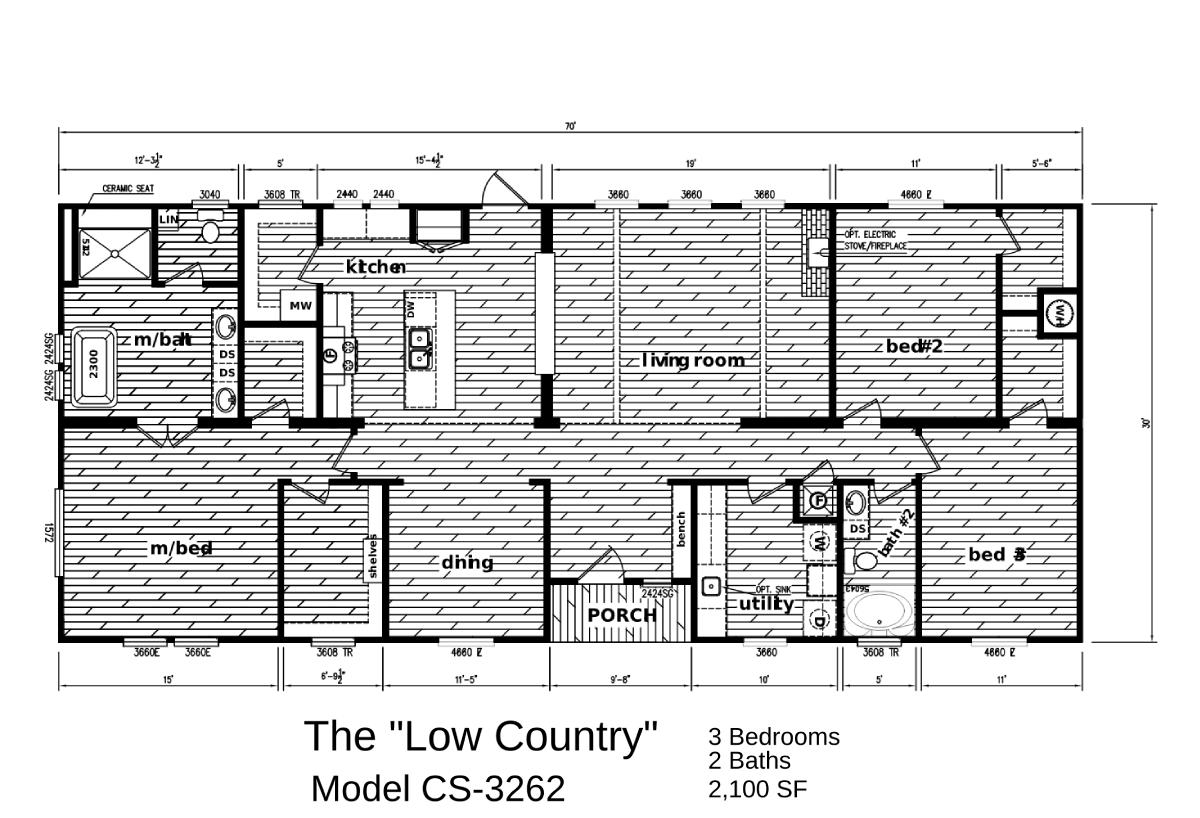
Creekside Series / The Low Country CS-3262

Built by: Timber Creek Housing
Beds: 3
Baths: 2.00
Sq Ft: 2100
W x L: 30'0" x 70'0"
The Creekside Series / The Low Country CS-3262 built by Timber Creek Housing offers a spacious 2,100 sq. ft. layout with 3...
Manufactured

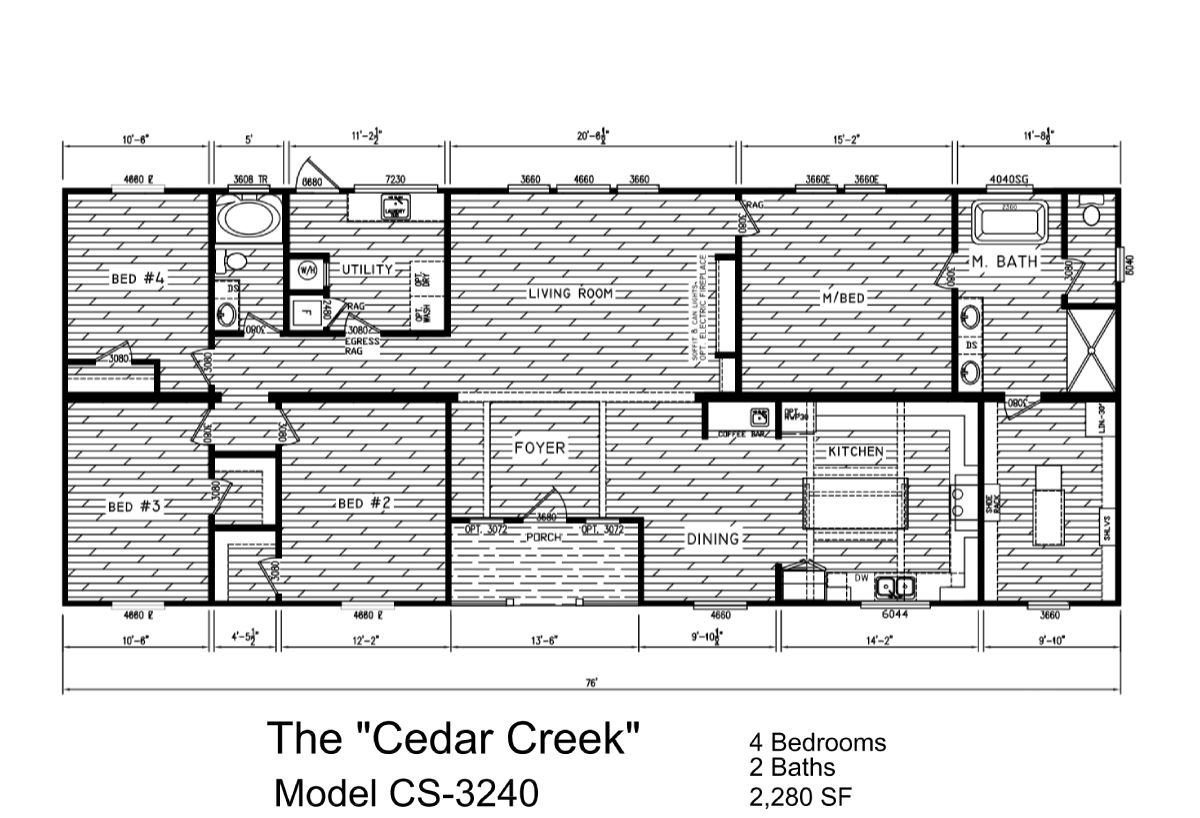
Creekside Series / The Cedar Creek CS-3240

Built by: Timber Creek Housing
Beds: 4
Baths: 2.00
Sq Ft: 2280
W x L: 32'0" x 76'0"
The Creekside series Cedar Creek CS-3240 isn’t just a home—it’s an upgrade to your entire lifestyle. Enjoy over 2,200 sq....
Manufactured

Creekside Series / The Lake Wood CS-3254

Built by: Timber Creek Housing
Beds: 3
Baths: 2.00
Sq Ft: 2040
W x L: 30'0" x 68'0"
Debuted in Biloxi! The Lake Wood CS-3254 from the Creekside Series is a beautifully designed 3-bedroom, 2-bathroom manufac...
Manufactured

Creekside Series / The Highland Oak CS-3253

Built by: Timber Creek Housing
Beds: 4
Baths: 2.00
Sq Ft: 2280
W x L: 30'0" x 76'0"
Unveiled in Biloxi! The Highland Oak CS-3253 from the Creekside Series is a spacious 4-bedroom, 2-bathroom manufactured ho...
Manufactured

Creekside Series / The Roxy CSFL-3305

Built by: Timber Creek Housing
Beds: 4
Baths: 2.00
Sq Ft: 1920
W x L: 30'0" x 64'0"
As Seen in Biloxi! The Roxy CSFL-3305 from the Creekside Series is a stunning 4-bedroom, 2-bathroom manufactured home offe...
ManufacturedMH Advantage

Timberline Elite / King 32764B

Built by: Cavco Moultrie
Beds: 4
Baths: 2.00
Sq Ft: 2254
W x L: 32'0" x 80'0"
The Timberline Elite / King 32764B built by Cavco Moultrie is a 4-bedroom, 2-bathroom doublewide manufactured, MH Advantag...
PLEASE NOTE:

All sizes and dimensions are nominal or based on approximate builder measurements. 3D Tours and photos may include dealer and/or factory installed options. Affordable Homes of Crestview reserves the right to make changes due to any changes in material, color, specifications, and features at any time without notice or obligation.