
5250 S Ferdon Blvd
Crestview, FL 32536
(850) 398-5685

Get Directions

Shop Manufactured Home Floor Plans in Crestview, Florida

We Make Your Dream Home Affordable!

If you’re looking for a manufactured home that combines comfort, quality, and affordability, Affordable Homes of Crestview has you covered. We feature a wide range of floor plans from efficient single-section homes to spacious multi-section designs built for family life.


And choosing a floor plan is just the start. Whether you’re dreaming of a luxury bath, a walk-in closet, or an upgraded kitchen, our homes can be customized to your needs. Reach out to our team today, we’ll help you design a home that fits your style and lifestyle.


We proudly serve Crestview and nearby areas including Milton, Pace, Baker, Jay, Holt, Munson, and more. Let us help you find your ideal manufactured home!

Showing 25-36 of 403 floor plans

ManufacturedModularMH Advantage

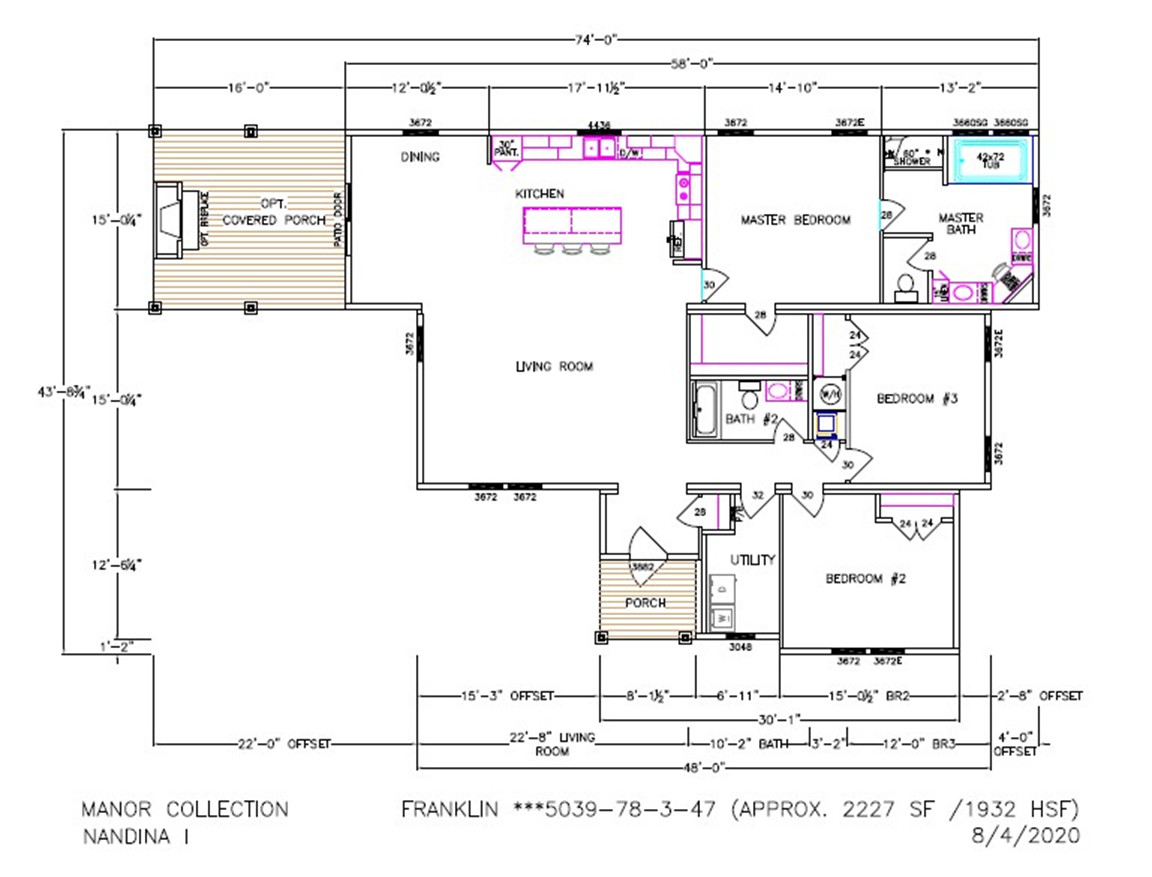
Prefab Series / Nandina I 5039-78-3-47

Built by: Franklin Homes
Beds: 3
Baths: 2.00
Sq Ft: 2227
W x L: 45'0" x 58'0"
The Nandina I 5039-78-3-47, crafted by Franklin Homes, is a masterpiece of residential design that combines modern aesthet...
Manufactured

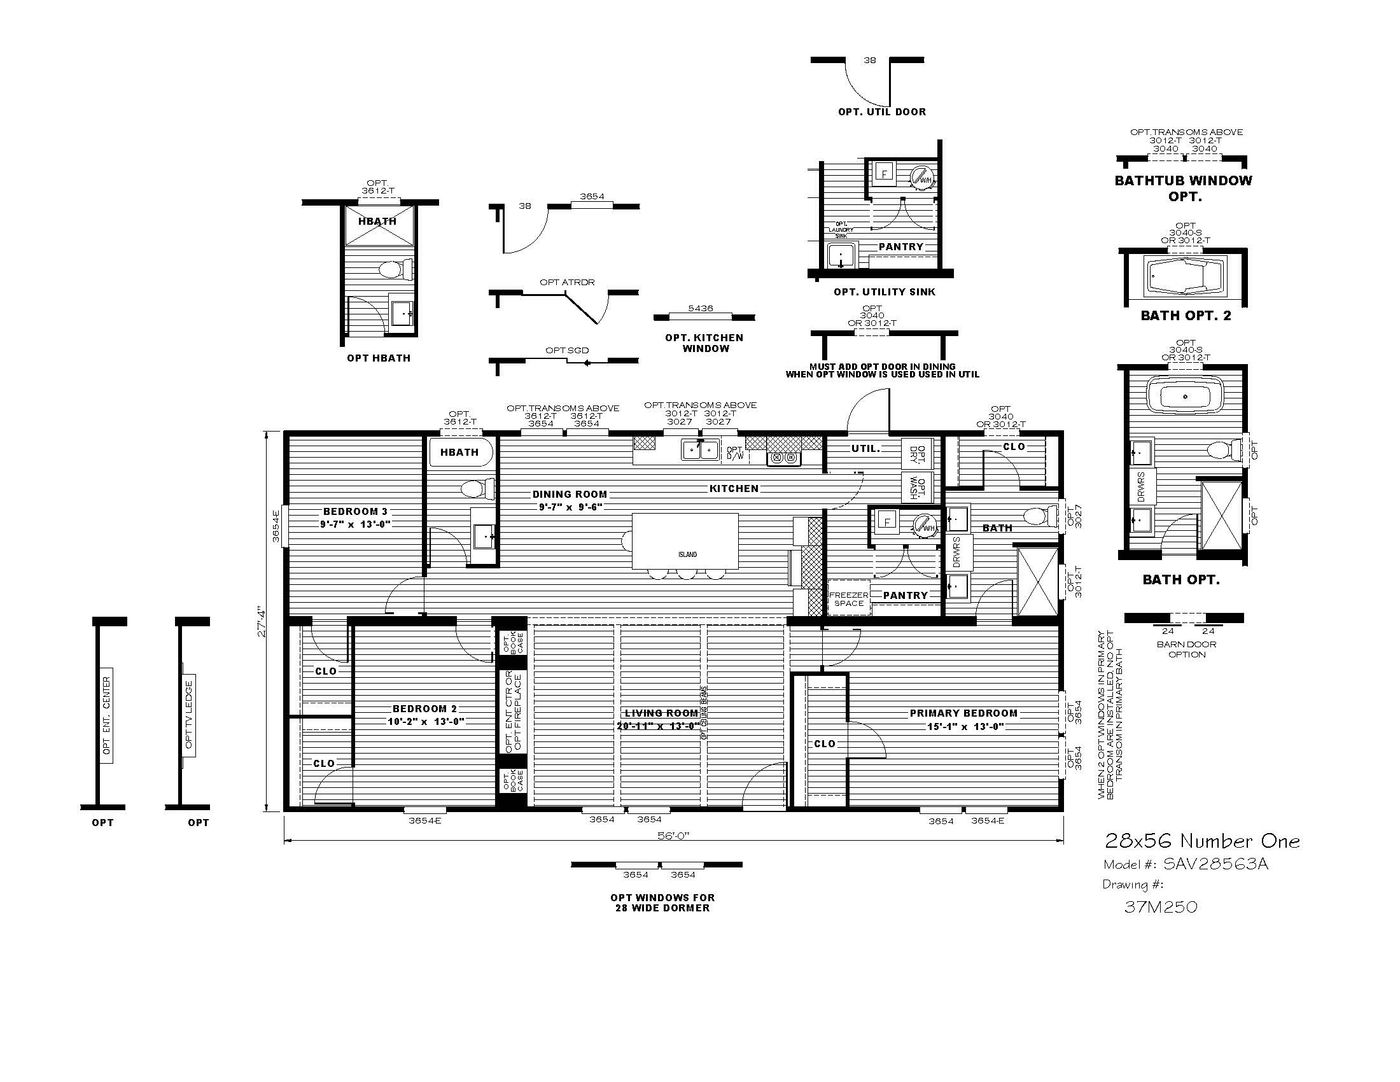
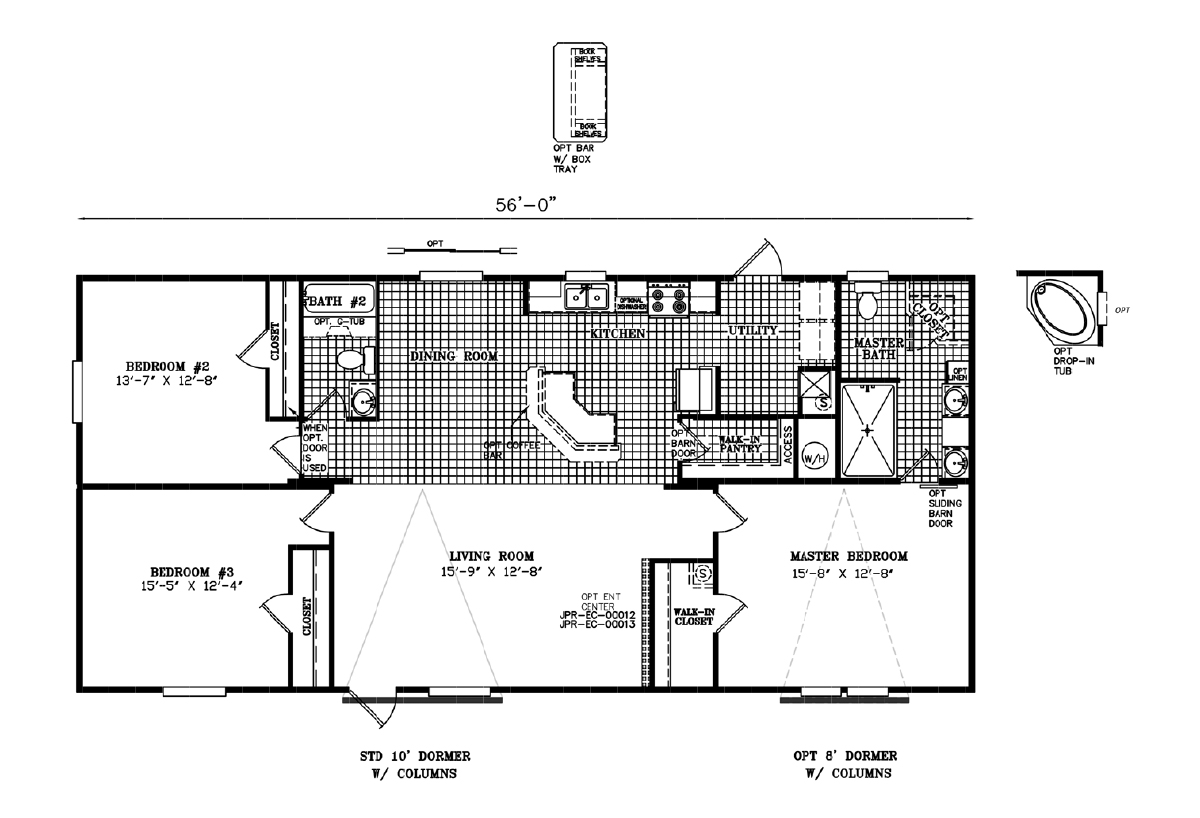
Savannah Living / Number One 37SAV28563AH

Built by: Clayton Savannah
Beds: 3
Baths: 2.00
Sq Ft: 1530
W x L: 28'0" x 56'0"
The Savannah Living / Number One 37SAV28563AH built by Clayton Savannah is a 3-bedroom, 2-bathroom doublewide manufactured...
Manufactured

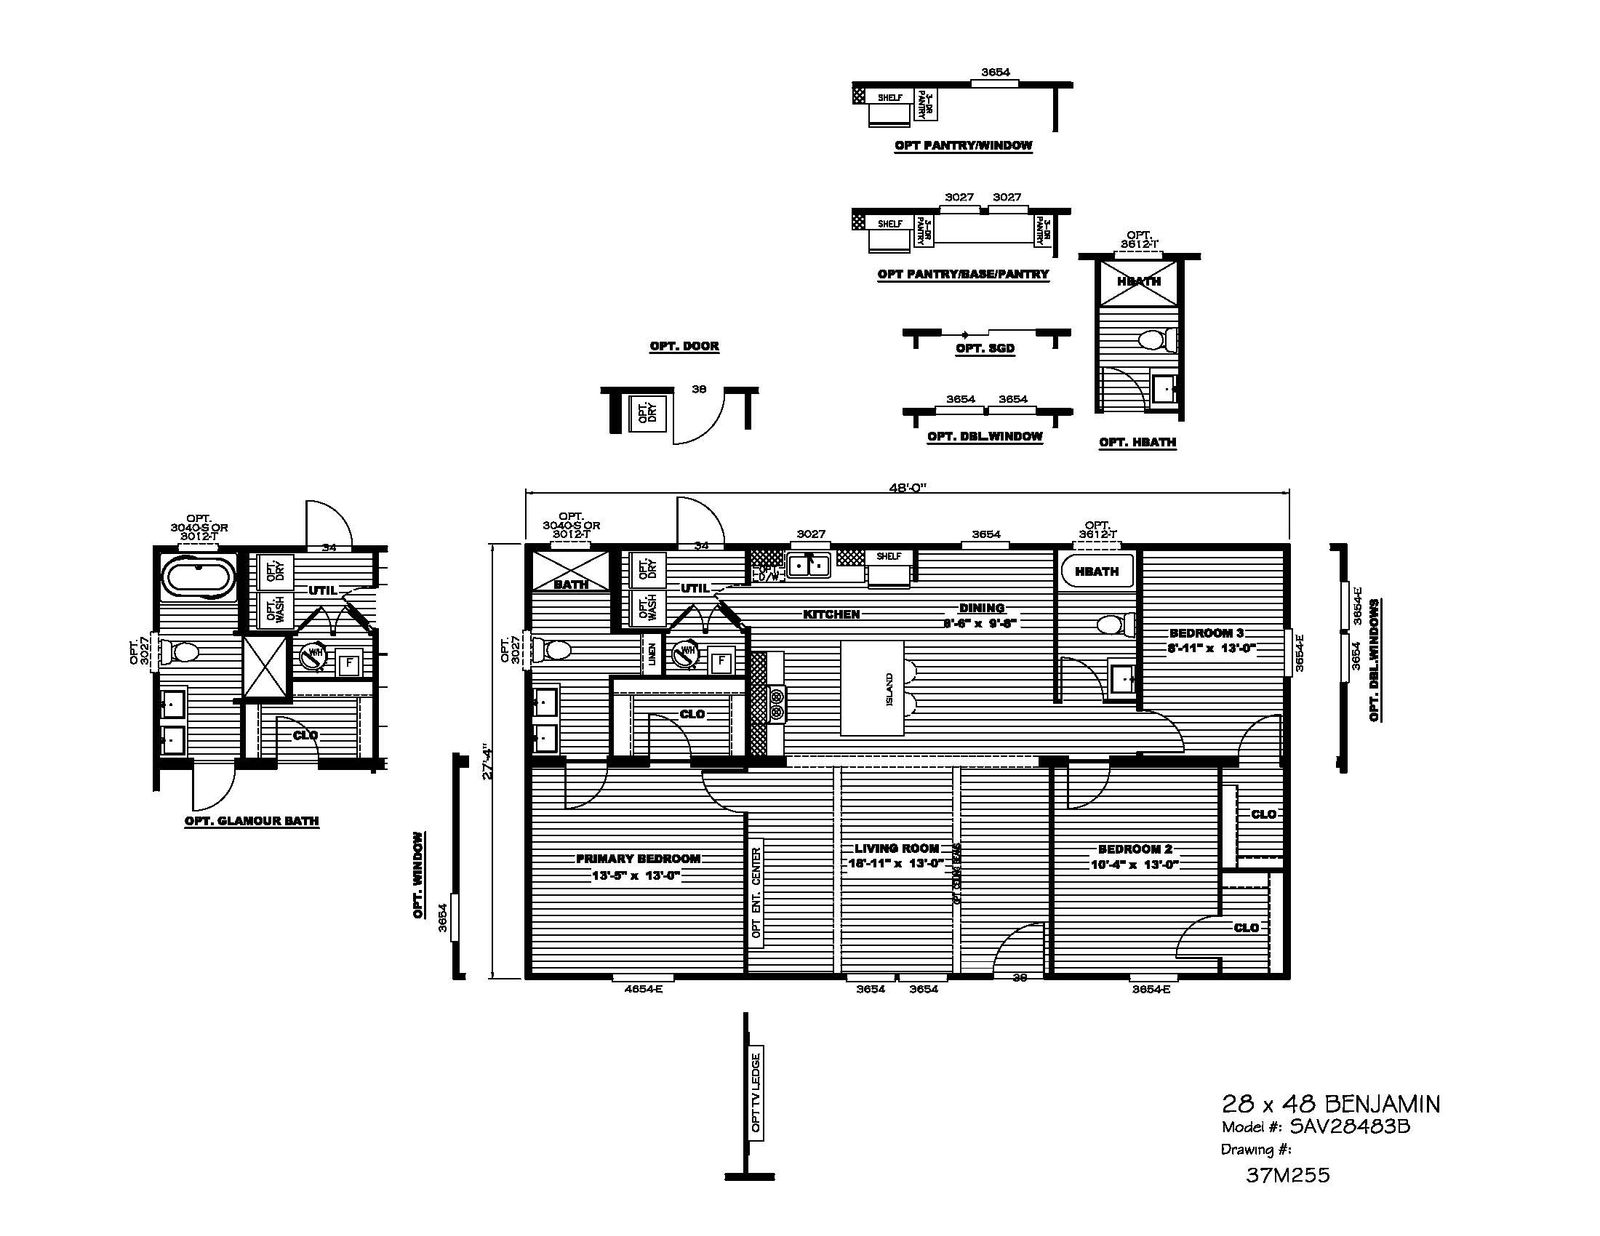
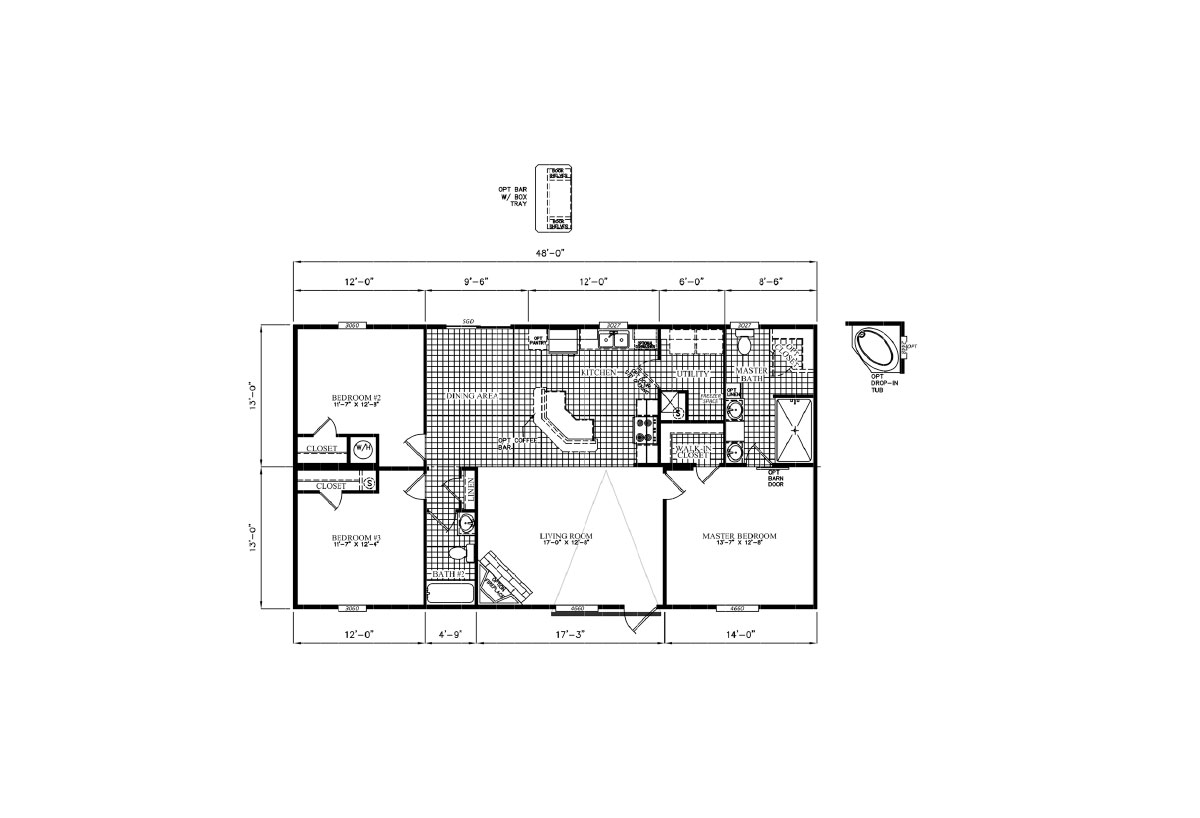
Savannah Living / Benjamin 37SAV28483BH

Built by: Clayton Savannah
Beds: 3
Baths: 2.00
Sq Ft: 1312
W x L: 28'0" x 48'0"
The Savannah Living / Benjamin 37SAV28483BH built by Clayton Savannah is a 3-bedroom, 2-bathroom doublewide manufactured h...
Manufactured

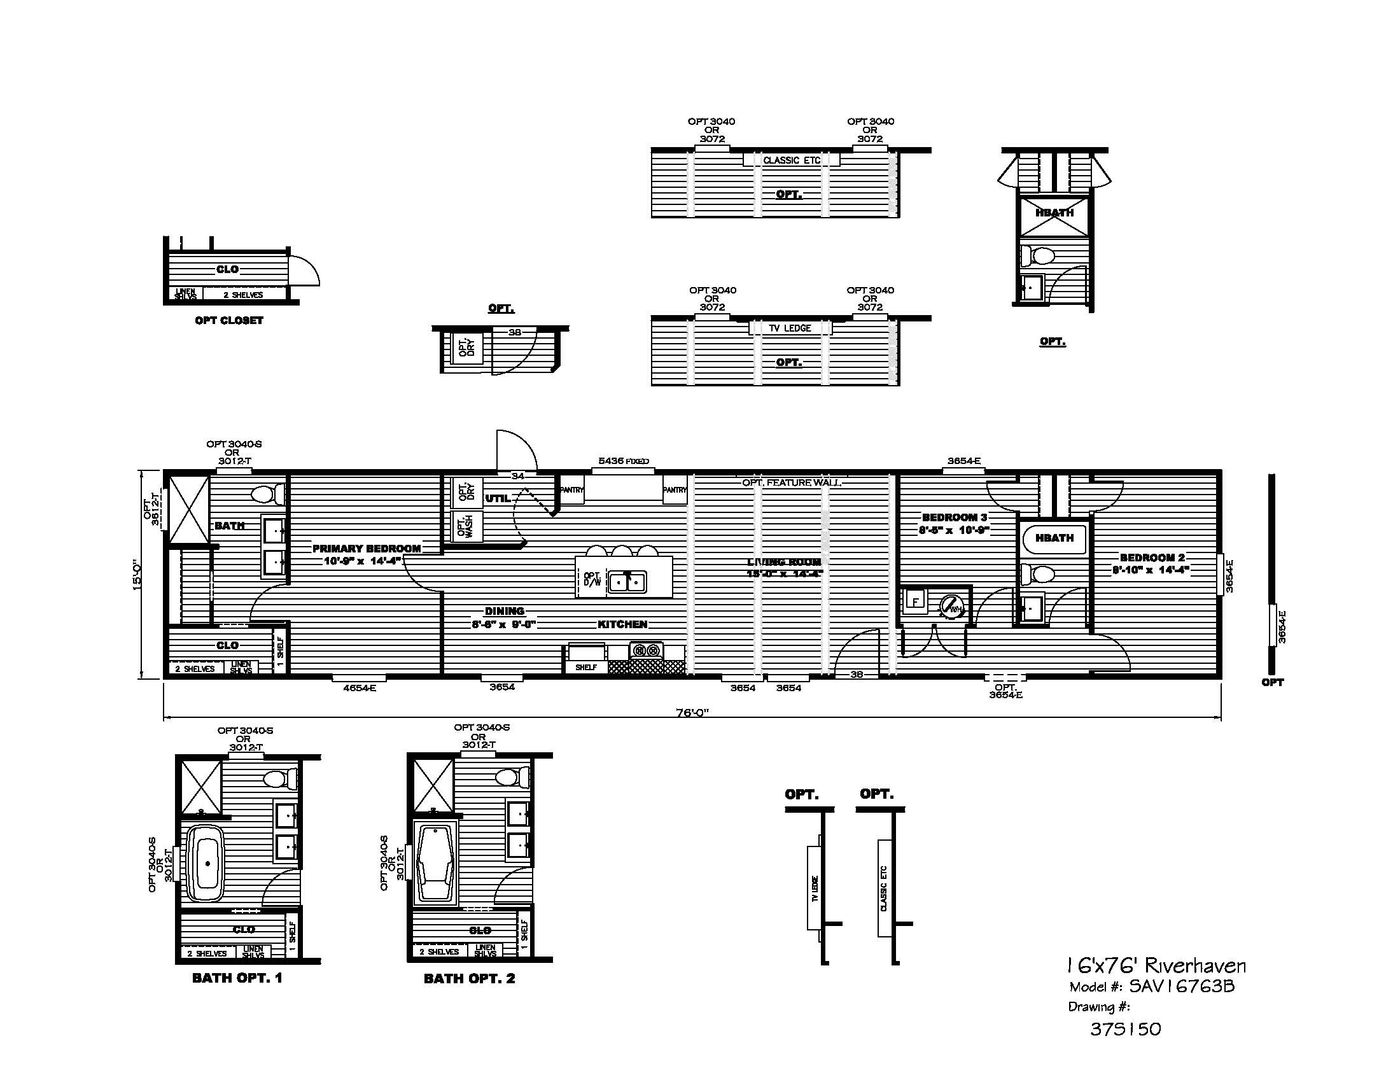
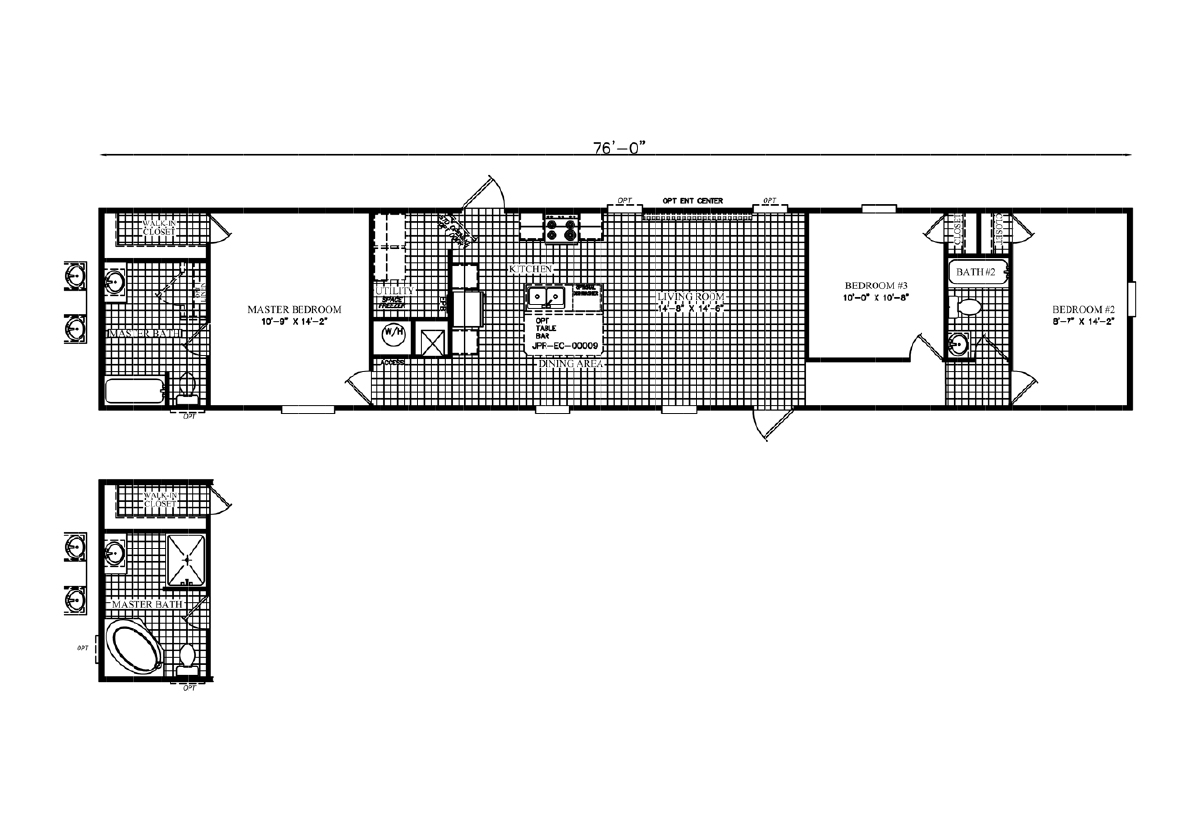
Savannah Living / Riverhaven 37SAV16763BH

Built by: Clayton Savannah
Beds: 3
Baths: 2.00
Sq Ft: 1140
W x L: 16'0" x 76'0"
The Savannah Living / Riverhaven 37SAV16763BH built by Clayton Savannah is a 3-bedroom, 2-bathroom singlewide manufactured...
Manufactured

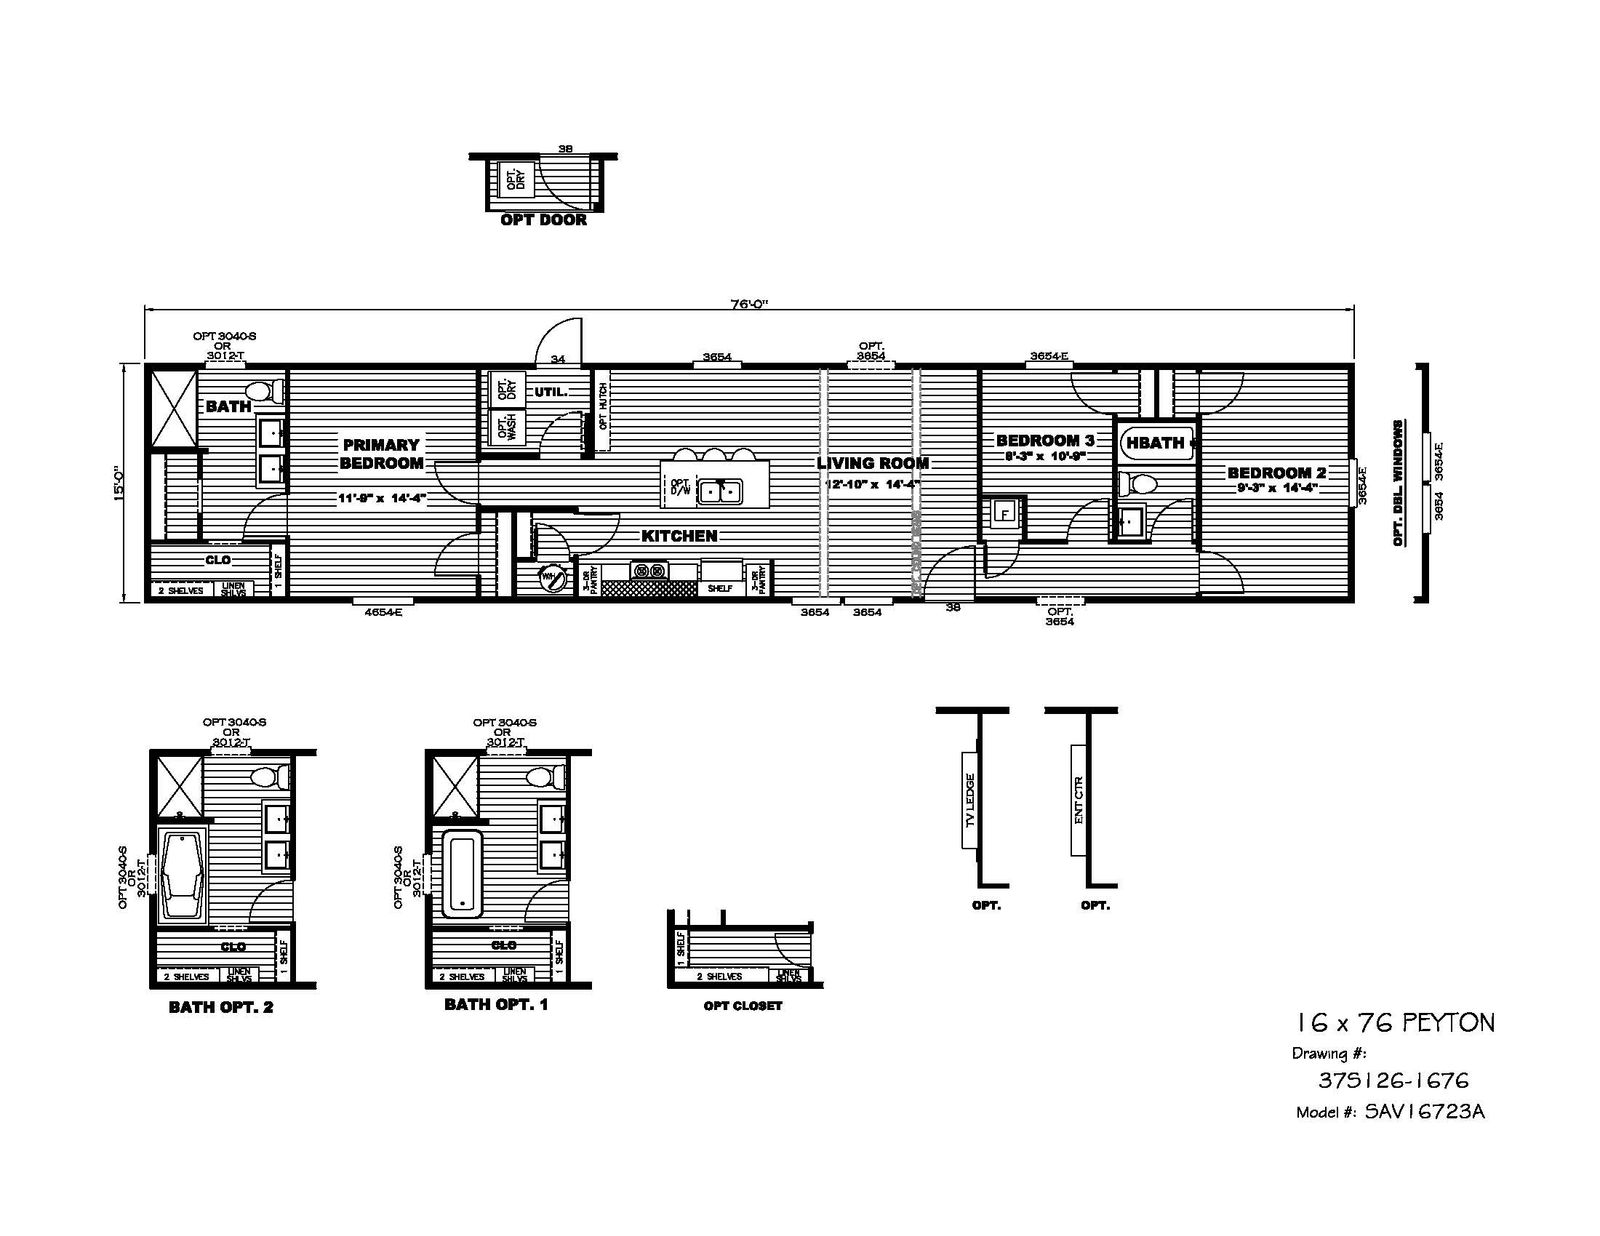
Savannah Living / Peyton 37SAV16723AH

Built by: Clayton Savannah
Beds: 3
Baths: 2.00
Sq Ft: 1140
W x L: 16'0" x 76'0"
The Savannah Living / Peyton 37SAV16723AH built by Clayton Savannah is a 3-bedroom, 2-bathroom singlewide manufactured hom...
ManufacturedMH Advantage

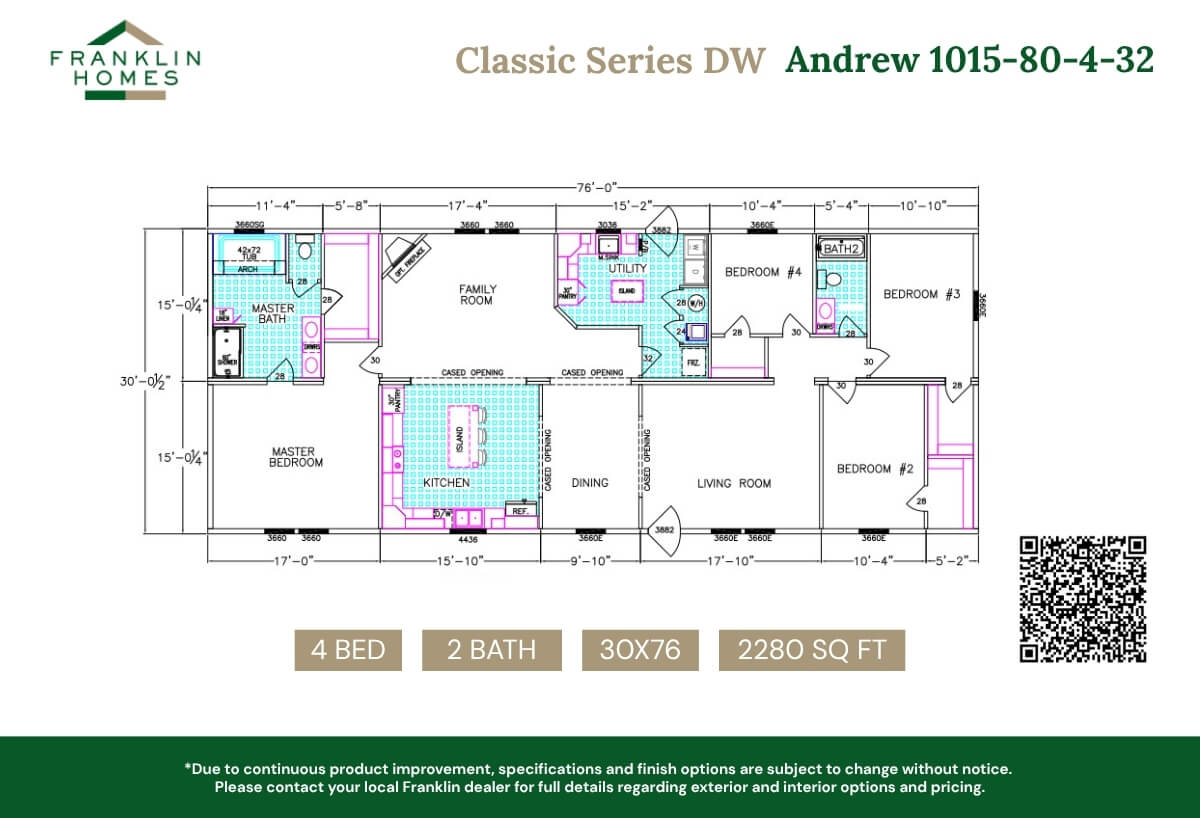
Classic Series DW / Andrew 1015-80-4-32

Built by: Franklin Homes
Beds: 4
Baths: 2.00
Sq Ft: 2280
W x L: 30'0" x 76'0"
The Andrew 1015-80-4-32, a creation of Franklin Homes, is designed to enrich your living experience with its blend of eleg...
Manufactured

Home Run / 1676257HRN

Built by: Champion Homes of Georgia
Beds: 3
Baths: 2.00
Sq Ft: 1127
W x L: 16'0" x 80'0"
The Home Run / 1676257HRN built by Champion Homes of Georgia is a 3-bedroom, 2-bathroom single-section manufactured home w...
Manufactured

Home Run / 1466208HRN

Built by: Champion Homes of Georgia
Beds: 3
Baths: 2.00
Sq Ft: 858
W x L: 14'0" x 70'0"
The Home Run / 1466208HRN built by Champion Homes of Georgia is a 3-bedroom, 2-bathroom single-section manufactured home w...
Manufactured

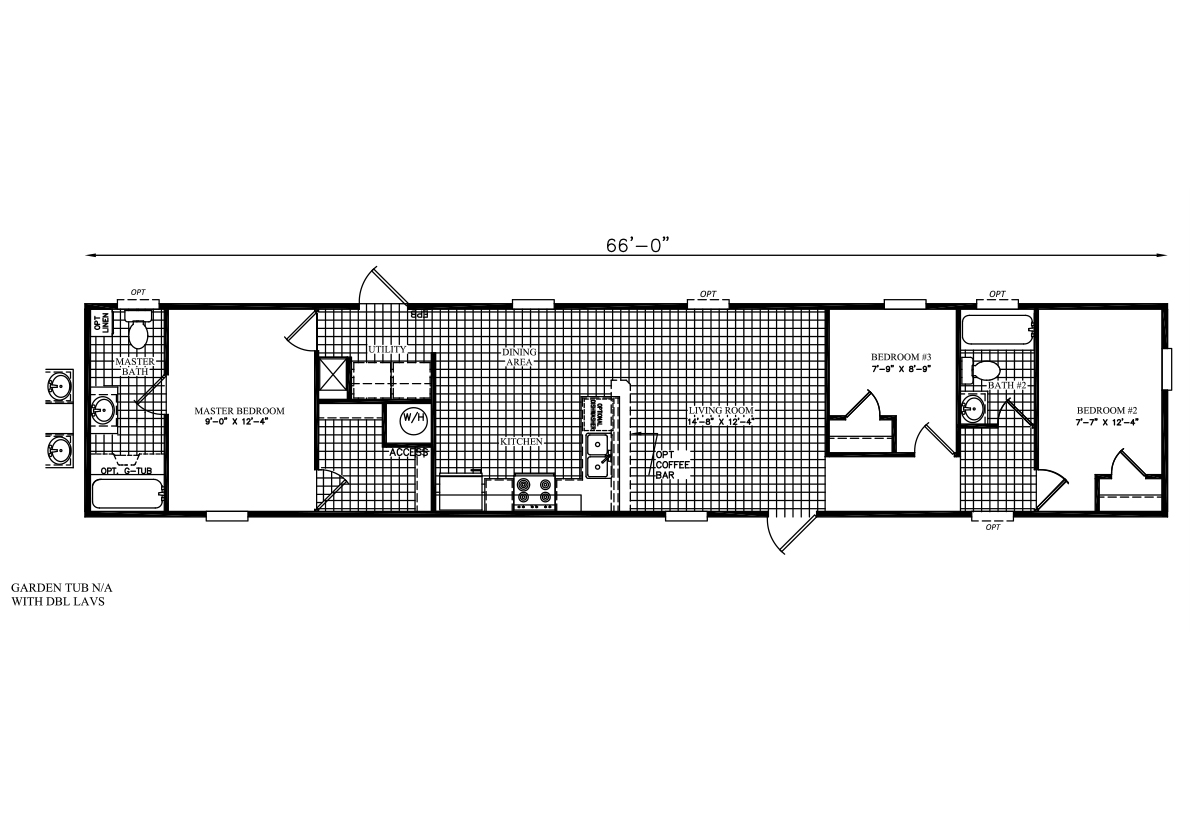
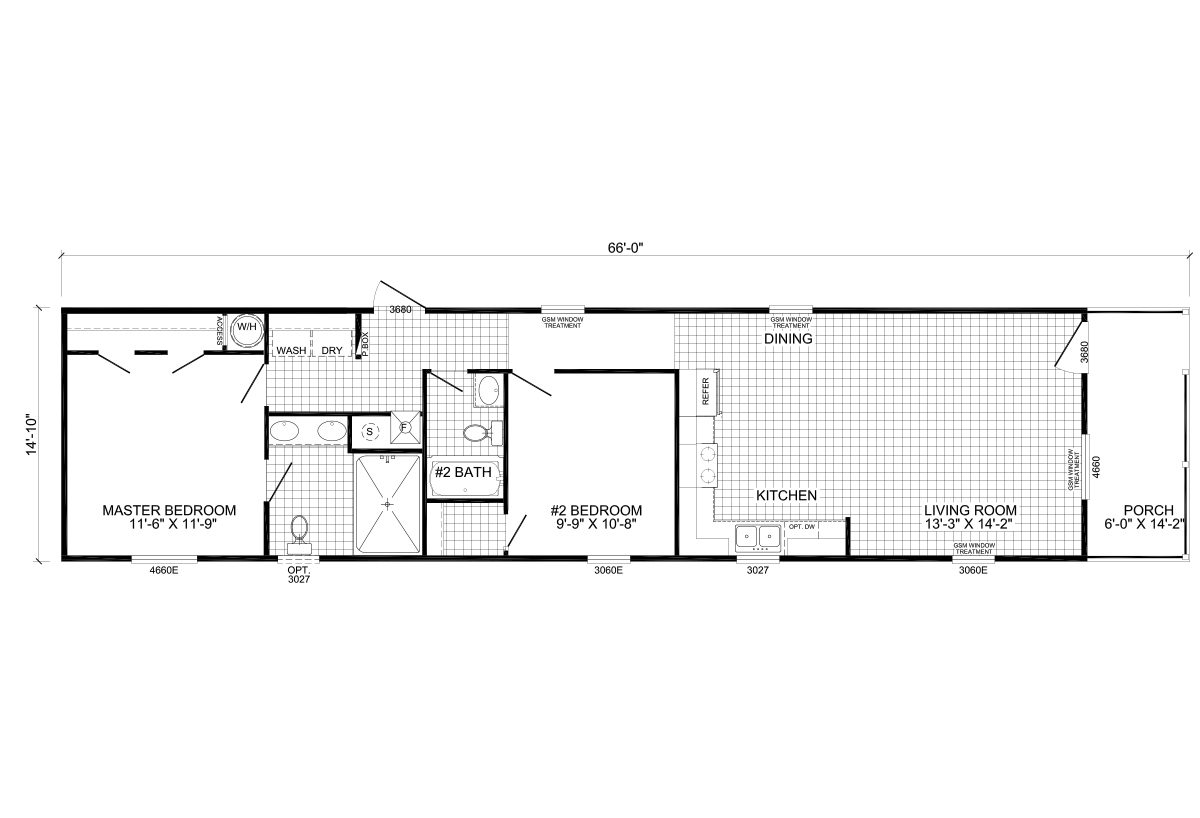
Grand Slam / 1666354GSM

Built by: Champion Homes of Georgia
Beds: 2
Baths: 2.00
Sq Ft: 979
W x L: 16'0" x 66'0"
The Grand Slam / 1666354GSM built by Champion Homes of Georgia is a 2-bedroom, 2-bathroom single-section manufactured home...
ManufacturedMH Advantage

Grand Slam / 2848302GSM

Built by: Champion Homes of Georgia
Beds: 3
Baths: 2.00
Sq Ft: 1344
W x L: 28'0" x 52'0"
The Grand Slam / 2848302GSM built by Champion Homes of Georgia is a 3-bedroom, 2-bathroom double-section manufactured home...
ManufacturedMH Advantage

Grand Slam / 2856256GSM

Built by: Champion Homes of Georgia
Beds: 3
Baths: 2.00
Sq Ft: 1456
W x L: 28'0" x 60'0"
The Grand Slam / 2856256GSM built by Champion Homes of Georgia is a 3-bedroom, 2-bathroom double-section manufactured home...
ManufacturedModular

Classic Series SW / Daisy 2.0 413-84-3-16

Built by: Franklin Homes
Beds: 3
Baths: 2.00
Sq Ft: 1240
W x L: 16'0" x 80'0"
The Daisy 2.0 413-84-3-16, a gem from Franklin Homes, beckons with its spacious design and modern elegance. Featuring 3 be...
PLEASE NOTE:

All sizes and dimensions are nominal or based on approximate builder measurements. 3D Tours and photos may include dealer and/or factory installed options. Affordable Homes of Crestview reserves the right to make changes due to any changes in material, color, specifications, and features at any time without notice or obligation.